

Water Views - New Construction - Golf Course
Address
119 Mayan Drive, Louisburg, NC
Price
$ 399,000
Property Attributes
- MLS#10200714
- TypeSingle Family
- Listing Status Active
- CountyFranklin
- CityLouisburg
- NeighborhoodLake Royale
- Zip27549
- StyleTraditional
- Year Built2026
- Price$ 399,000
- Bedrooms3
- Full Bathrooms2
- Half Bathrooms1
- Sqr Footage2292
- Lot Size0.34 Acres
Data Source:
Triangle MLS (TMLS)
Property Description
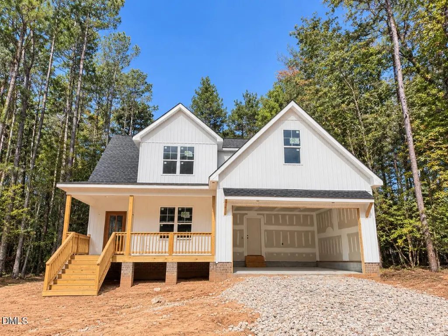
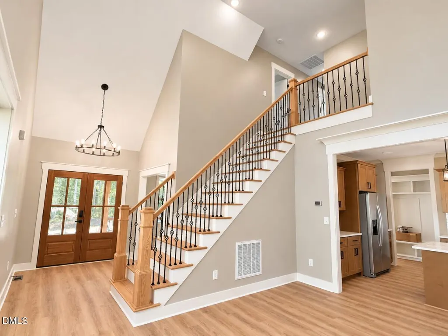
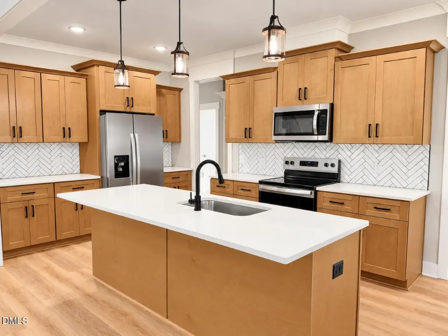
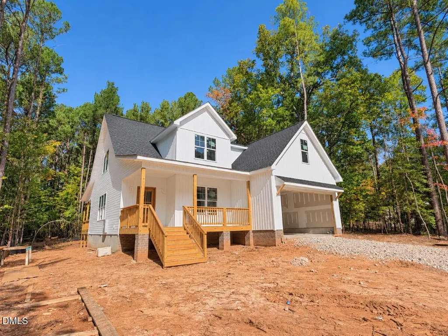
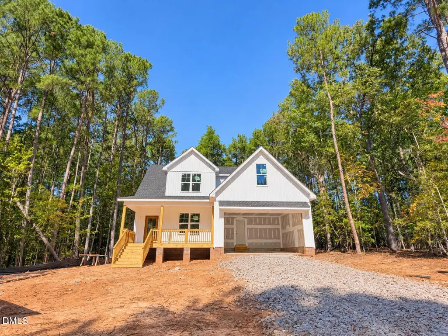
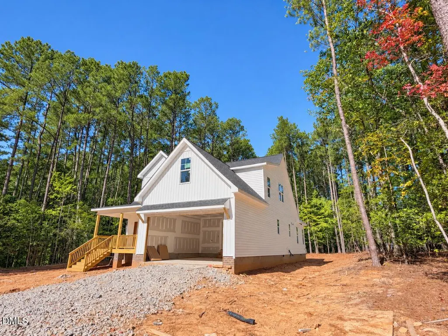
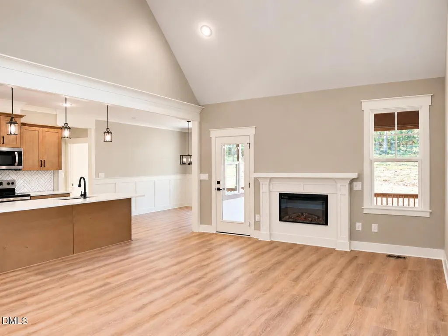
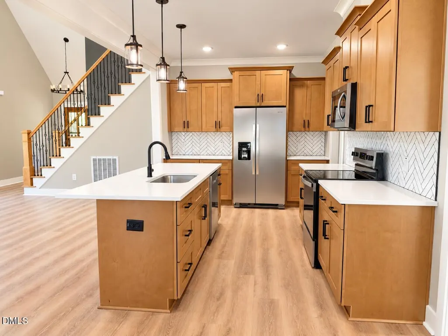
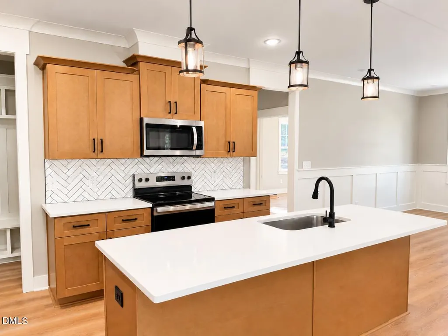
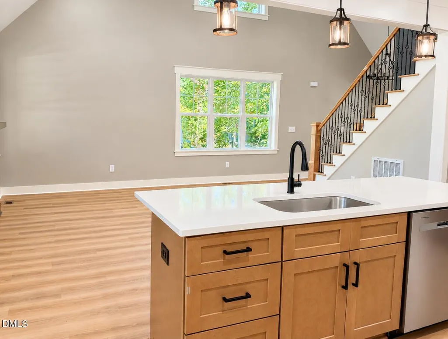
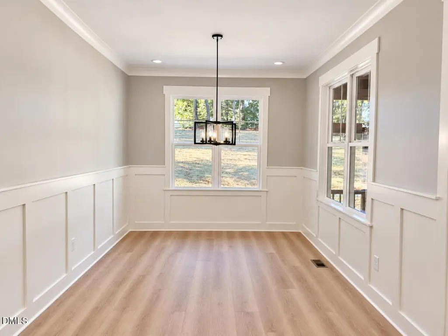
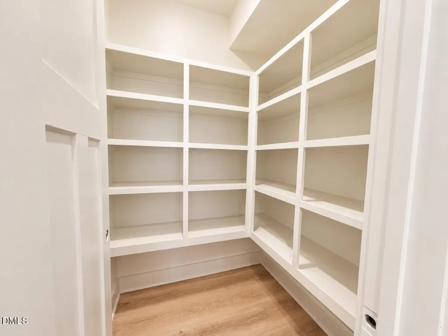
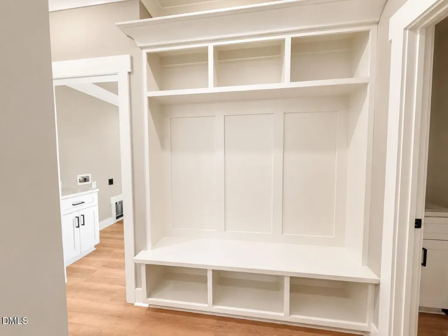
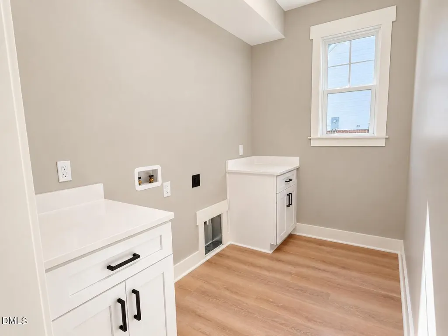
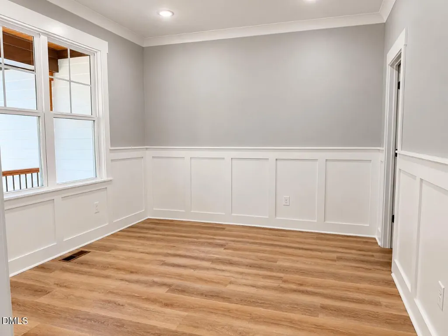
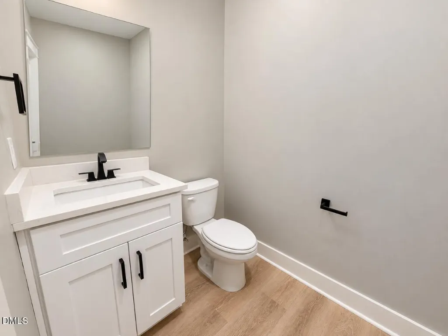
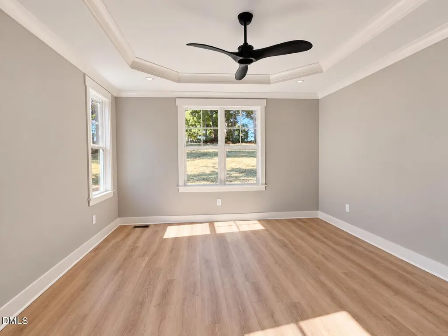
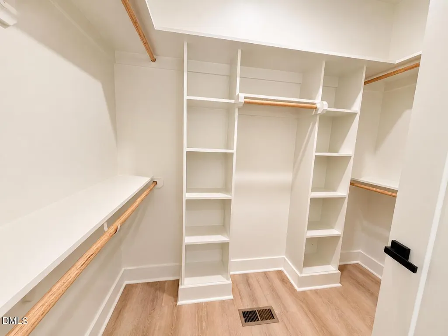
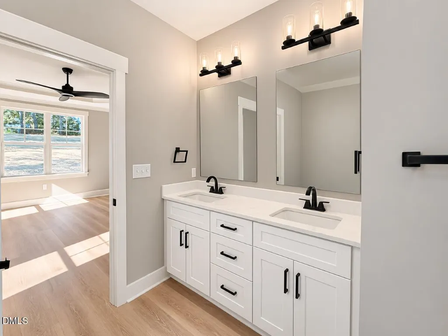
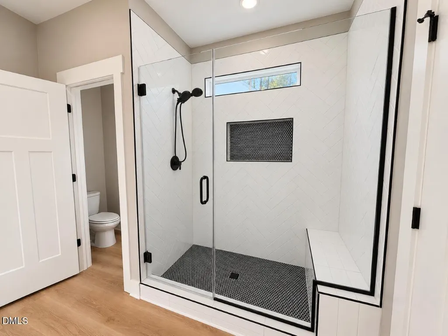
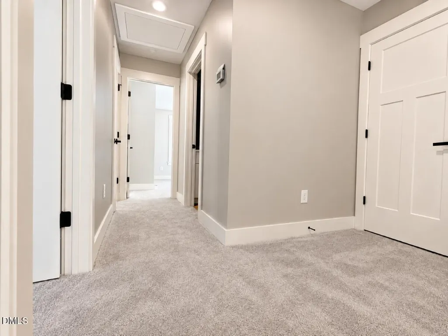
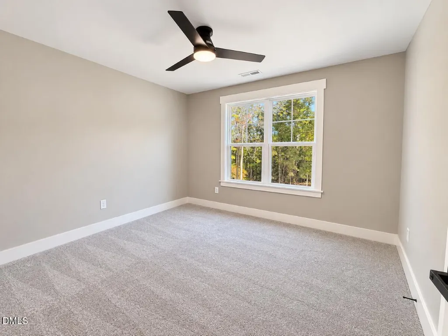
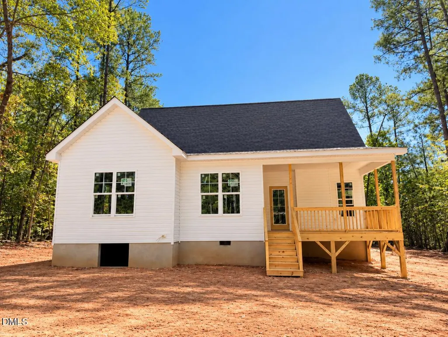
Bring your boat, RV, and golf clubs and make this gorgeous home yours just in time for the holidays! This home has been thoughtfully designed and constructed from high quality materials and finishes - no builder grade stuff in here! You'll feel like you built a custom home at a fraction of the price! Special features include custom wood shelved pantry, drop zone, and closets, LVP flooring throughout - NO CARPET! - boxed oak stair treads with open iron rails, electric fireplace, cathedral ceiling in the living room, and matte black hardware and light fixtures. The kitchen is the heart of this home and provides lots of cabinet storage, countertop space, and effortless entertaining. The first floor primary suite includes a spacious walk in closet, 5' tiled shower, double vanities, and water closet. There's also a first floor flex room with a large closet that would make the perfect office, playroom, or guest room. Upstairs you'll find two bedrooms, a guest bath with double vanities, a large bonus room as well as some unfinished walk-in storage. The tree lined lot has a spacious front and back yard - watch the leaves fall on your screen porch! Interior photos are representative but the trim, colors, finishes, fixtures etc will be as pictured. Home is currently in drywall. Refrigerator not included and there is no tray ceiling in the primary bedroom. Lake Royale is a year round vacation-style community with a 3.5-mile lake, two beaches, boat ramps, clubhouse, outdoor pool, tennis & pickleball, volleyball, basketball, mini golf, shuffleboard, campsites, comfort centers, and More! The events committee provides a full calendar including food trucks, concerts, bingo, karaoke, movies on the beach, and 4th of July fireworks--you'll never run out of things to do! AND a free River Golf Course membership for two is included in your annual POA dues!
| Elementary School | Middle School | High School |
|---|---|---|
| Franklin - Edward Best Elementary Elementary School | Franklin - Bunn Middle Middle School | Franklin - Bunn High High School |
| Price History | |
|---|---|
| 10/29/2026 | Listed $399,000 |
General Features
| Sewer | Septic Tank |
|---|---|
| Heating | Heat Pump |
| Cooling | Central Air |
| Roof | Shingle |
| Appliances | Dishwasher,Electric Range,Microwave |
| Zoning | FCO R-30 |
| HOA Fee | 104 |
| Garage Spaces | 2 |
| Association Fee Includes | Snow Removal,Road Maintenance,Storm Water Maintenance |
| Patio/Porch Features | Screened |
| Architectural Style | Traditional |
| Construction Materials | Vinyl Siding |
| Year Built | 2026 |
| Levels | Two |
| Property Subtype | Single Family Residence |
| Community Features | Clubhouse,Fishing,Gated,Golf,Lake,Park,Playground,Pool,Restaurant,Street Lights,Tennis Court(s) |
| Accessibility | No |
| Assoc Fee Paid Per | Annually |
| County | Franklin |
| New Construction | true |
| Property Type | Residential |
| Association Amenities | Beach Access,Basketball Court,Clubhouse,Coin Laundry,Golf Course,Gated,Jogging Path,Laundry,Management,Park,Picnic Area,Powered Boats Allowed,Playground,Parking,Pool,RV/Boat Storage,Recreation Facilities,Shuffleboard Court,Security,Snow Removal,Tennis Court(s) |
| HOA | true |
| Attached Garage | true |
| Subdivision Name | Lake Royale |
| Garage Y/N | true |
| Full Baths | 2 |
| Status | Active |
| Directions | From 540 take exit 18 for US 401 toward Louisburg. Keep left on US 401 North toward Rolesville. Continue onto Louisburg Rd. Turn right on NC 98. Turn right on Sledge Rd. Turn left on Cheyenne, turn right on Sagamore, turn right on Mayan Dr, home is on the left. |
| High School | Franklin - Bunn High |
| City | Louisburg |
| Senior Community Y/N | false |
| Lot Size Units | Acres |
| Lot Size Square Feet | 14810 |
| Elementary School | Franklin - Edward Best Elementary |
| Tax Annual Amount | 252.5 |
| Middle/Junior High School | Franklin - Bunn Middle |
| Structure Type | Site Built |
| Standard Status | Active |
Interior Features
| Interior Amenities | Built-in Features,Ceiling Fan(s),Chandelier,Crown Molding,Double Vanity,Entrance Foyer,High Speed Internet,Kitchen Island,Open Floorplan,Pantry,Primary Downstairs,Walk-in Closet(s),Separate Shower,Walk-in Shower,Water Closet,Quartz Counters,Smooth Ceilings,Stone Counters |
|---|---|
| Flooring | Luxury Vinyl |
| Air Conditioning Y/N | true |
| Heating Y/N | true |
| Above Grade Finished Area | 2292 |
| Half Baths | 1 |
| Laundry Features | Laundry Room,Main Level |
| Total Bedrooms | 3 |
| Total Baths | 3 |
Exterior Features
| Parking Features | Attached,Boat,Concrete,Driveway,Garage Faces Front,Off Street,RV Access/Parking |
|---|---|
| Lot Features | Back Yard,Cleared,Open Lot,Water Access Community,Public Boat Ramp Two-Three Miles,Public Boat Ramp < One Mile |
| Water Source | Community Water |
| Lot Size Area | 0.34 |
| Foundation Details | Crawlspace |
| Building Area Total | 2292 |
| Lot Size Acres | 0.34 |
| Horse Y/N | false |
Amenities
- Foreclosure
- Views
- Short Sale
- New Construction
- Adult 55+
- Lease To Own
- No HOA Fees
- Furnished
- Primary On Main
- Air Conditioning
- Seller Finance
- Green
- Fixer Upper
- Horse
- Golf
- Fireplace
- Deck
- Garage
- Basement
- Pool
Property vs Single Family Average in 27549
Price
Year Built

 © 2026 Longleaf Pines Association of Realtors MLS. All Rights Reserved. IDX information is provided exclusively for consumers' personal, non-commercial use and may not be used for any purpose other than to identify prospective properties consumers may be interested in purchasing. Information deemed reliable but not guaranteed. Properties marked with the IDX icon are provided courtesy of the Longleaf Pines Association of Realtors MLS, Inc., Internet Data Exchange (IDX).
 Copyright 2026 NCRMLS. All rights reserved. North Carolina Regional Multiple Listing Service, (NCRMLS), provides content displayed here on an as is basis and makes no representations or warranties regarding the provided content, including, but not limited to those of non-infringement, timeliness, accuracy, or completeness. Individuals and companies using information presented are responsible for verification and validation of information they utilize and present to their customers and clients. NCRMLS
 The data relating to real estate on this web site comes in part from the Internet Data Exchange program of Hive MLS LLC, and is updated as of November 3, 2026 3:31 PM UTC All information is deemed reliable but not guaranteed and should be independently verified. All properties are subject to prior sale, change, or withdrawal. Neither listing broker(s) nor Premier Real Estate Of The Sandhills shall be responsible for any typographical errors, misinformation, or misprints, and shall be held totally
