

Address
244 Sequoia Drive, Louisburg, NC
Price
$ 379,900
Property Attributes
- MLS#10198542
- TypeSingle Family
- Listing Status Active
- CountyFranklin
- CityLouisburg
- NeighborhoodLake Royale
- Zip27549
- StyleRanch, Traditional
- Year Built2026
- Price$ 379,900
- Bedrooms3
- Full Bathrooms2
- Half Bathrooms0
- Sqr Footage2028
- Lot Size0.34 Acres
Data Source:
Triangle MLS (TMLS)
Property Description
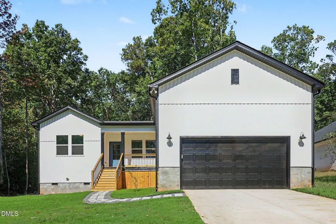
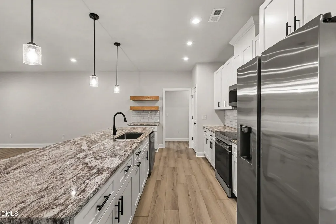
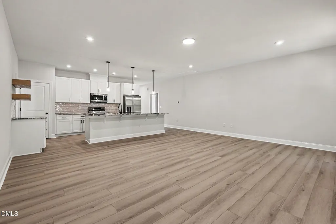
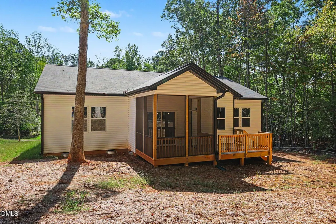
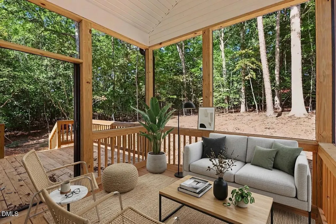
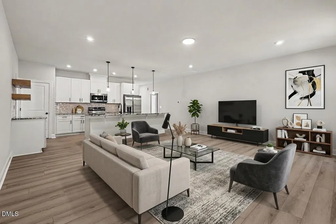
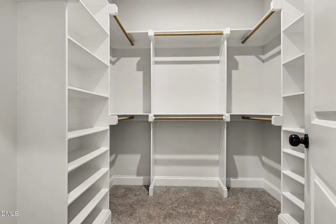
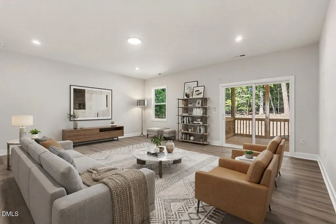
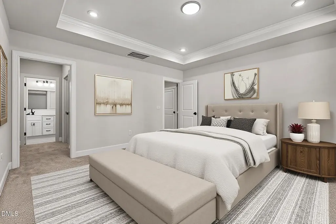
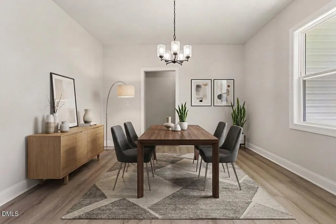
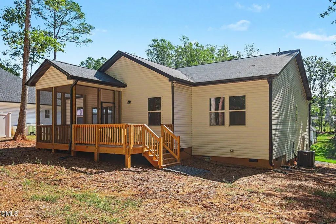
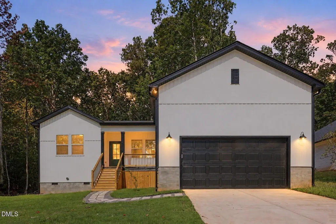
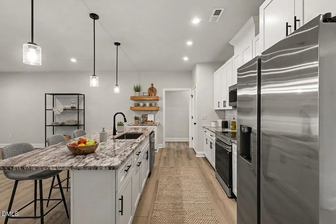
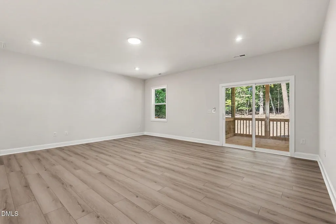
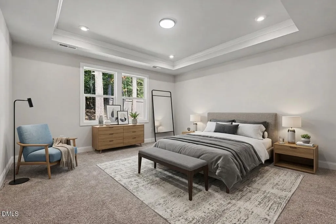
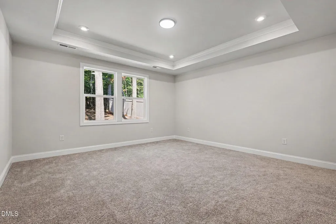
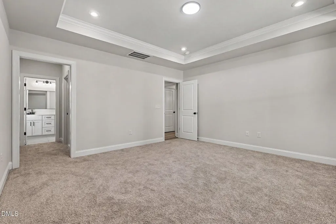
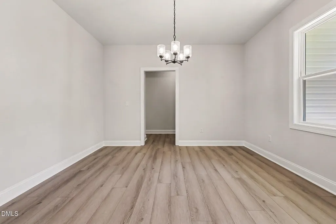
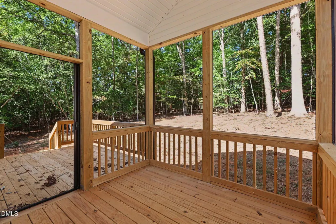
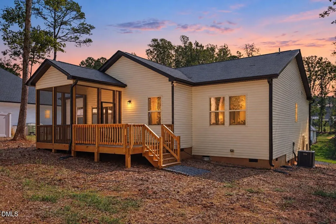
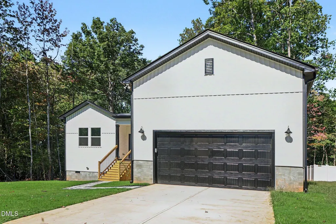
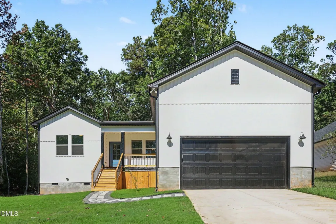
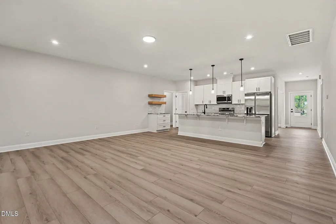
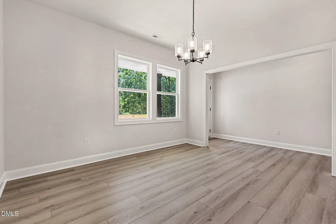
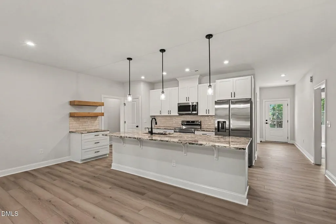
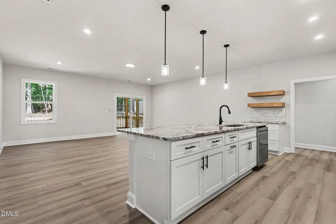
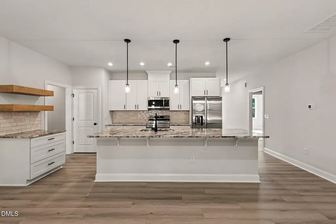
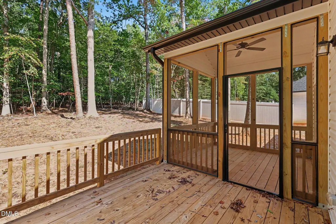
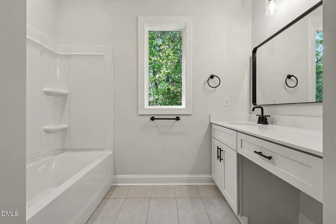
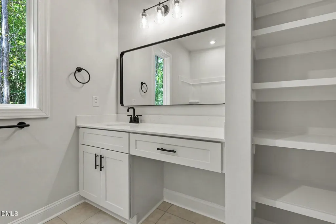
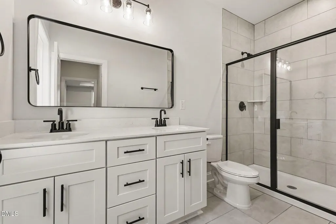
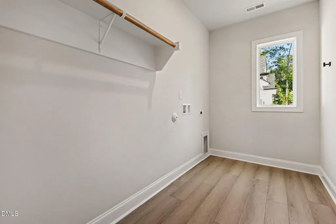
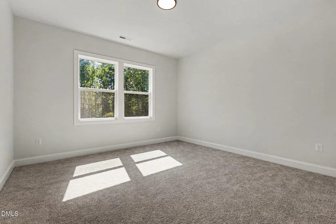
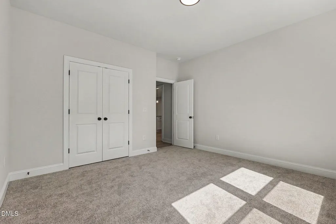
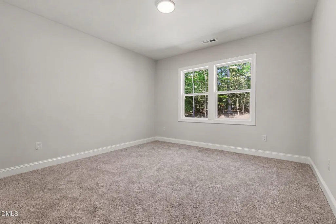
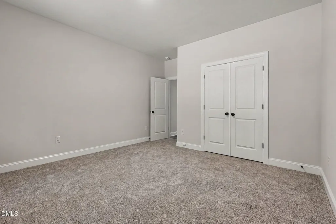
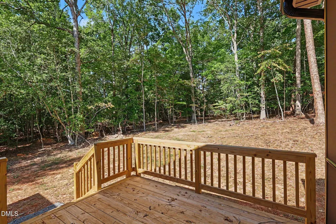
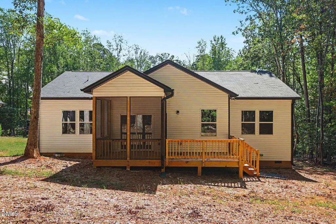
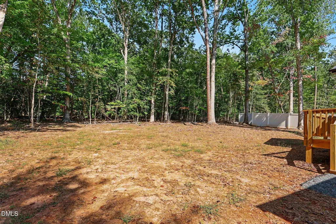
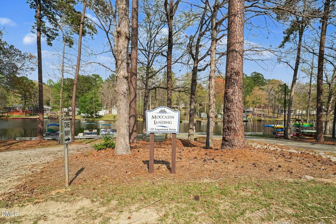
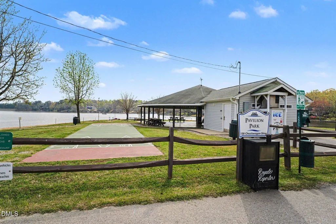
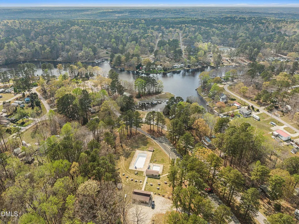
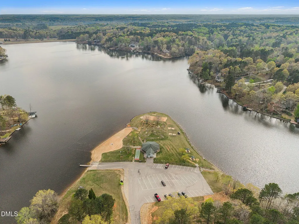
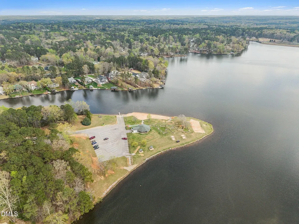
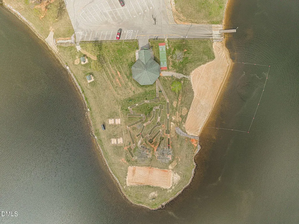
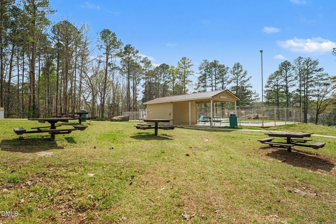
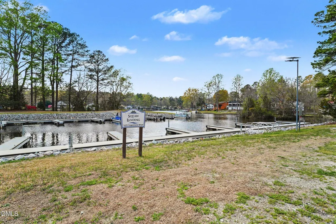
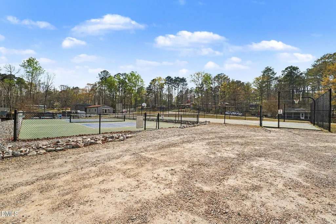
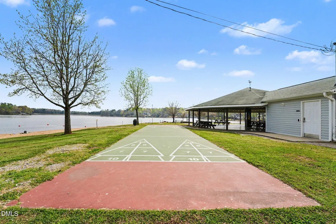
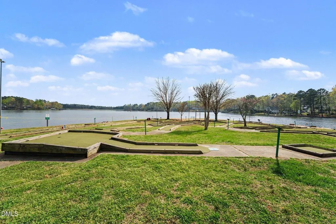
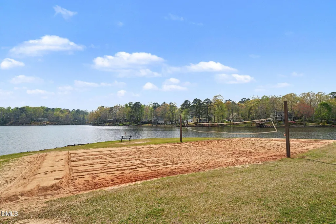
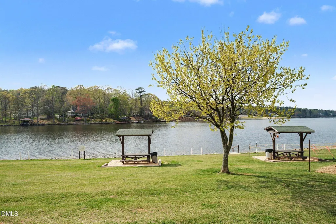
Looking for a lake home nearby, with all the amenities, including a fully staffed gatehouse and security detail, that's an easy drive from Raleigh for a quick getaway or extended stay with enough room to entertain friends and family? Resort-style living meets custom-quality craftsmanship in this stunning new construction home at 244 Sequoia Drive. Nestled on a 0.34-acre lot in the coveted Lake Royale gated community, on a lot backing to woods, this nearly 2,000 sq ft, 3-bed, 2-bath open-floor-plan ranch stands out with custom details. LVP flooring, a chef's kitchen with granite countertops, soft-close cabinetry, a tile backsplash, a coffee bar, and a premium stainless steel appliance package, plus a massive island for hosting friends and family on weekends at your lake home. The private primary suite boasts quartz countertops and a custom tiled shower extending to the ceiling with a built-in bench. Solid wood shelving throughout all closets replaces standard wire racks for elevated durability. Relax on your covered screened deck, enjoying the privacy and view of the woods, birds, and family of deer who visit daily. Enjoy unmatched community amenities: a 345-acre lake, boating, beaches, a pool, tennis, clubhouse, incredible social calendar of events, and an 18-hole golf course! The peace of mind knowing your lake home is secure while you are away, space for friends and family to visit with parking for everyone, amenities to match all preferences, and quality construction from a local family builder committed to excellence: Our mission is to help other families create legacies of their own by providing well-built, affordable homes that stand the test of time. We treat every project like it's our own, because in a way, it is. Each home we build contributes to the story we're writing for our children, our community, and the generations who will follow us. Ready to get your keys and start enjoying life at the lake?
| Elementary School | Middle School | High School |
|---|---|---|
| Franklin - Edward Best Elementary Elementary School | Franklin - Bunn Middle Middle School | Franklin - Bunn High High School |
| Price History | |
|---|---|
| 10/15/2026 | Listed $379,900 |
General Features
| Sewer | Septic Tank |
|---|---|
| Heating | Forced Air,Heat Pump |
| Cooling | Ceiling Fan(s),Heat Pump |
| Roof | Shingle |
| Garage Spaces | 2 |
| Association Fee Includes | Maintenance Grounds,Security,Trash |
| Architectural Style | Ranch,Traditional |
| Construction Materials | Vinyl Siding |
| Year Built | 2026 |
| Levels | One |
| Property Subtype | Single Family Residence |
| Accessibility | No |
| Assoc Fee Paid Per | Annually |
| County | Franklin |
| New Construction | false |
| Property Type | Residential |
| HOA | true |
| Attached Garage | true |
| Subdivision Name | Lake Royale |
| Garage Y/N | true |
| Full Baths | 2 |
| Status | Active |
| Directions | Once inside gate, turn right onto Shawnee Dr, right onto Sagamore Drive, cross over the community dam, and turn right onto Sequoia Drive. Take an immediate left at the internal stop sign to stay on Sequoia Drive, Realtor escort mandatory. |
| High School | Franklin - Bunn High |
| City | Louisburg |
| Senior Community Y/N | false |
| Open Parking Spaces | 6 |
| Lot Size Units | Acres |
| Lot Size Square Feet | 14810.4 |
| Carport Y/N | false |
| Elementary School | Franklin - Edward Best Elementary |
| Tax Annual Amount | 143 |
| Middle/Junior High School | Franklin - Bunn Middle |
| Structure Type | House |
| Standard Status | Active |
Interior Features
| Flooring | Luxury Vinyl,Tile |
|---|---|
| Air Conditioning Y/N | true |
| Heating Y/N | true |
| Above Grade Finished Area | 2028 |
| Total Bedrooms | 3 |
| Total Baths | 2 |
Exterior Features
| Water Source | Public |
|---|---|
| Lot Size Area | 0.34 |
| Foundation Details | Crawlspace |
| Building Area Total | 2028 |
| Lot Size Acres | 0.34 |
Amenities
- Foreclosure
- Views
- Short Sale
- New Construction
- Adult 55+
- Lease To Own
- No HOA Fees
- Furnished
- Primary On Main
- Air Conditioning
- Seller Finance
- Green
- Fixer Upper
- Horse
- Golf
- Fireplace
- Deck
- Garage
- Basement
- Pool
Property vs Single Family Average in 27549
Price
Year Built

 © 2026 Longleaf Pines Association of Realtors MLS. All Rights Reserved. IDX information is provided exclusively for consumers' personal, non-commercial use and may not be used for any purpose other than to identify prospective properties consumers may be interested in purchasing. Information deemed reliable but not guaranteed. Properties marked with the IDX icon are provided courtesy of the Longleaf Pines Association of Realtors MLS, Inc., Internet Data Exchange (IDX).
 Copyright 2026 NCRMLS. All rights reserved. North Carolina Regional Multiple Listing Service, (NCRMLS), provides content displayed here on an as is basis and makes no representations or warranties regarding the provided content, including, but not limited to those of non-infringement, timeliness, accuracy, or completeness. Individuals and companies using information presented are responsible for verification and validation of information they utilize and present to their customers and clients. NCRMLS
 The data relating to real estate on this web site comes in part from the Internet Data Exchange program of Hive MLS LLC, and is updated as of November 3, 2026 3:31 PM UTC All information is deemed reliable but not guaranteed and should be independently verified. All properties are subject to prior sale, change, or withdrawal. Neither listing broker(s) nor Premier Real Estate Of The Sandhills shall be responsible for any typographical errors, misinformation, or misprints, and shall be held totally
