

Price Reduction - Views - Golf Course
Address
115 Running Bear Drive, Louisburg, NC
Price
$ 369,400
Property Attributes
- MLS#10159061
- TypeSingle Family
- Listing Status Active
- CountyFranklin
- CityLouisburg
- NeighborhoodLake Royale
- Zip27549
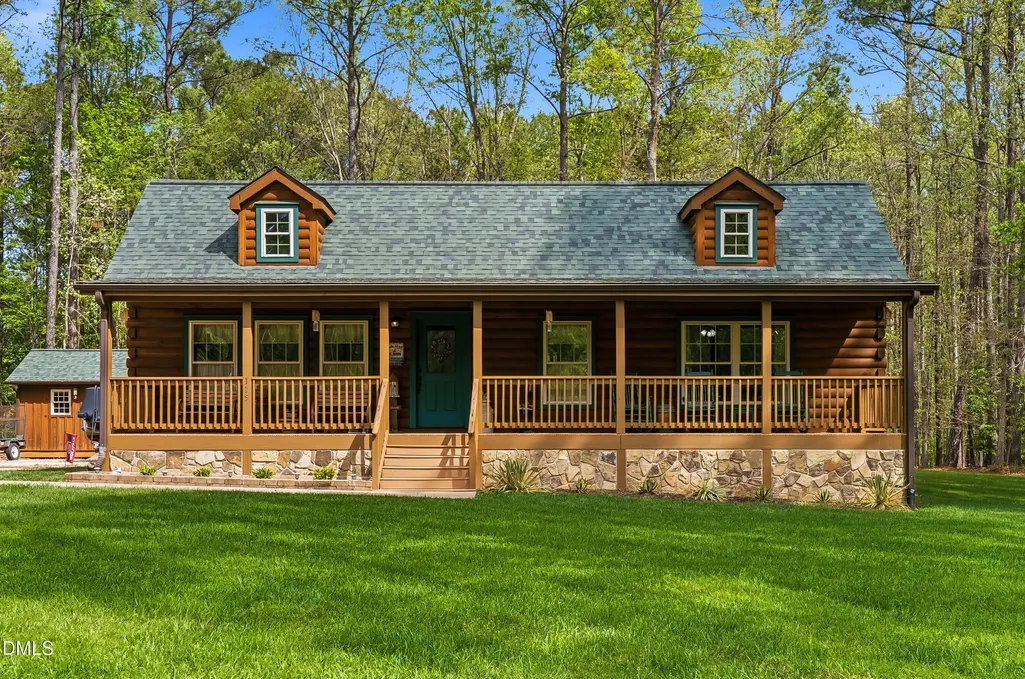
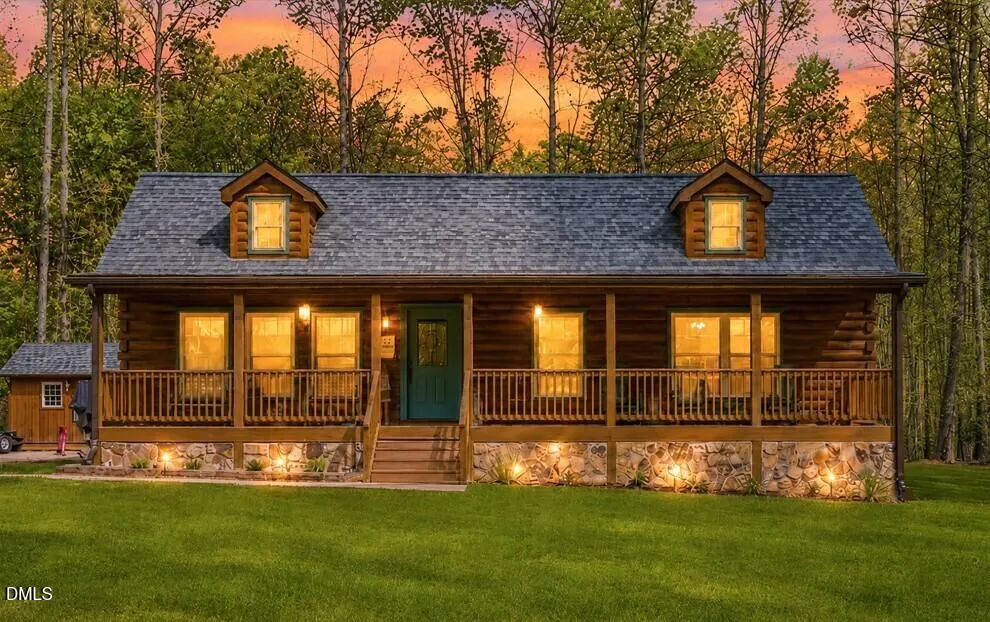
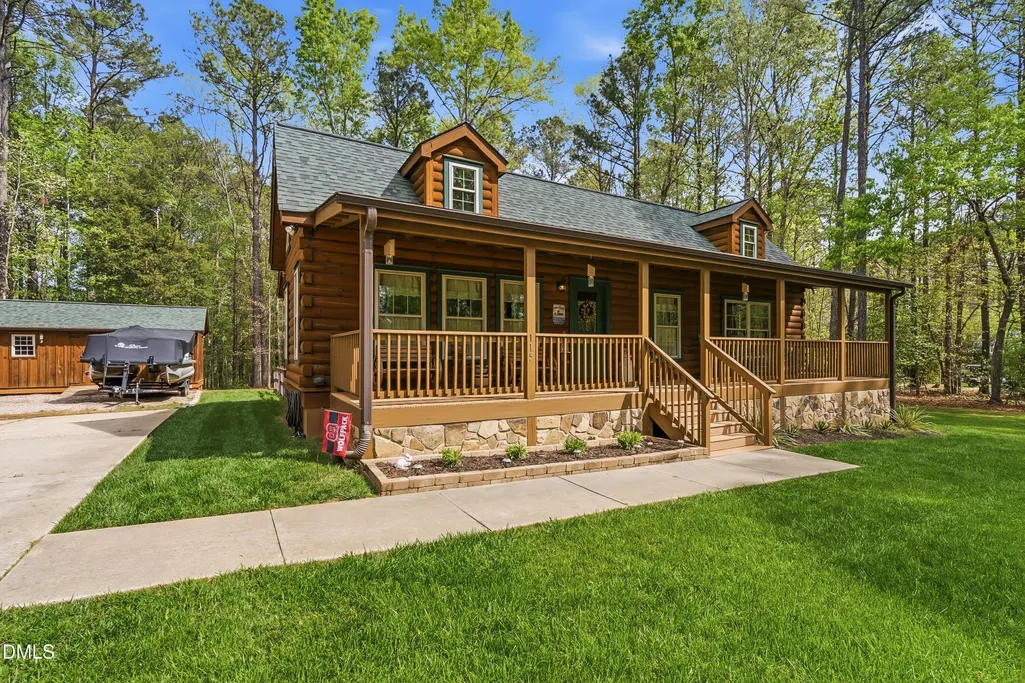
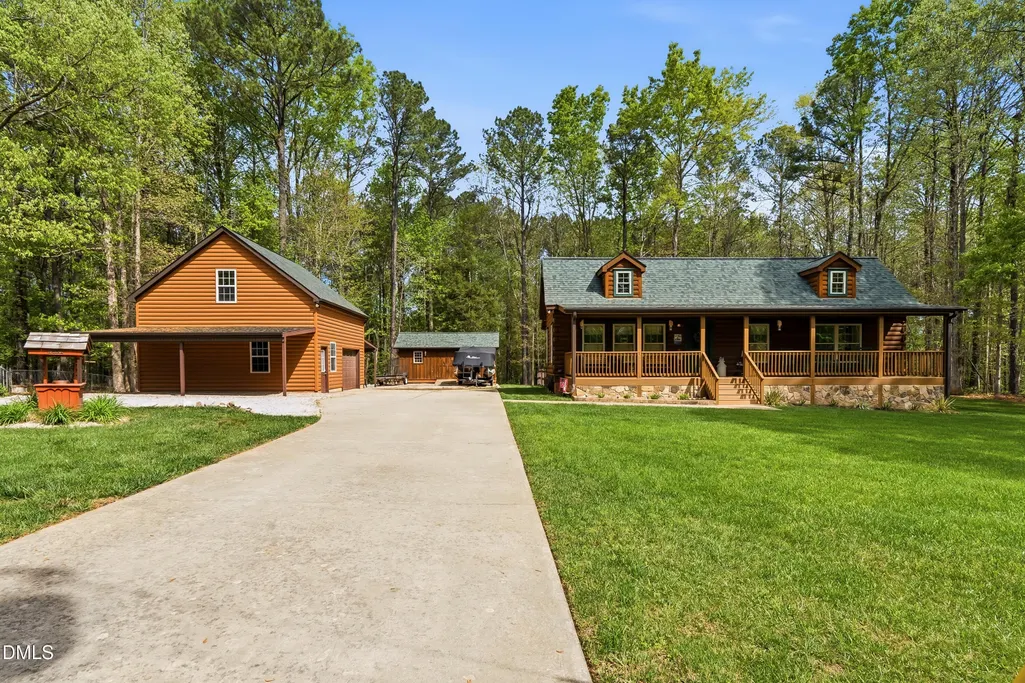
- StyleLog Home, Rustic
- Year Built2015
- Price$ 369,400
- Bedrooms2
- Full Bathrooms2
- Half Bathrooms0
- Sqr Footage1257
- Lot Size0.68 Acres
Data Source:
Triangle MLS (TMLS)
Property Description
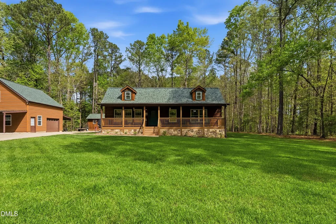
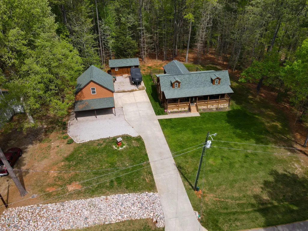
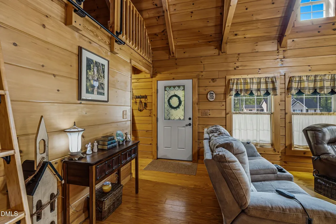
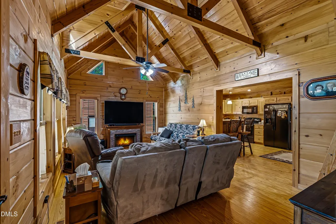
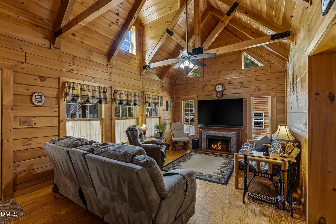
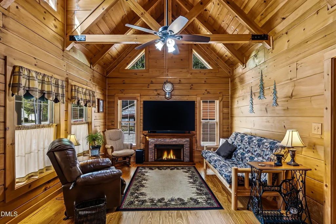
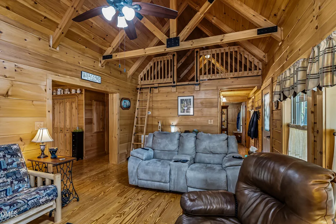
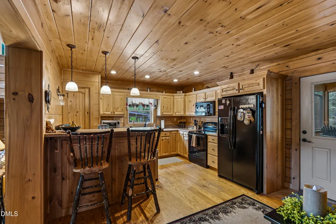
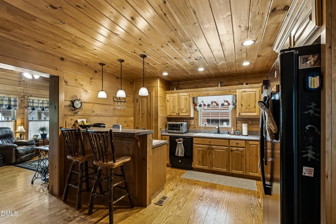
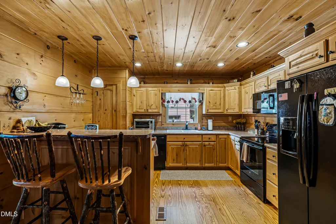
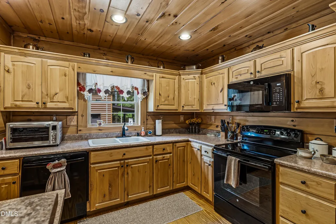
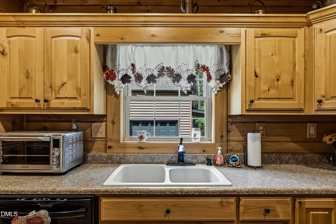
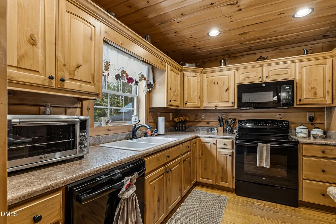
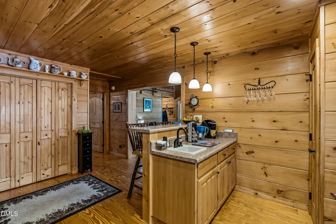
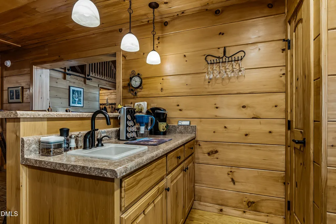
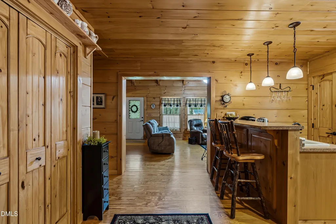
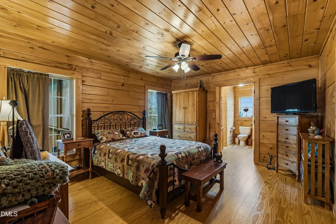
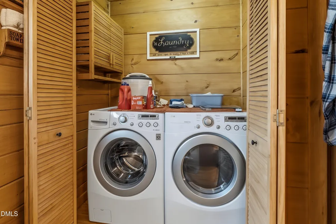
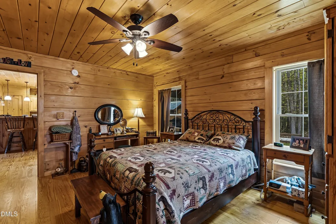
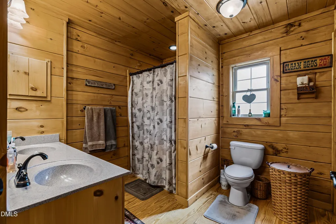
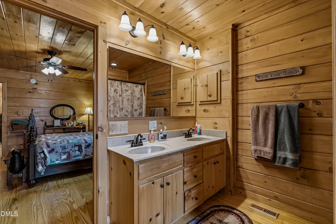
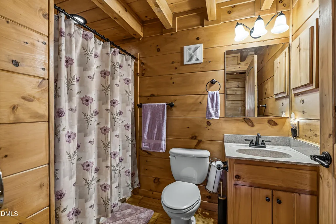
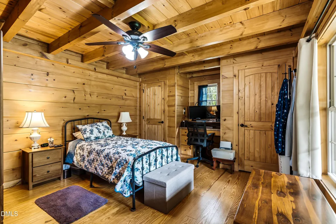
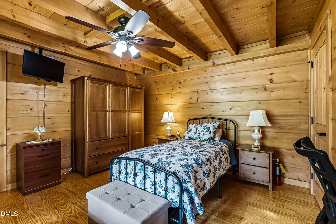
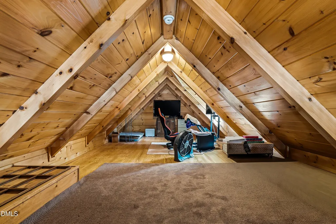
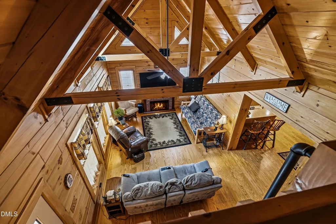
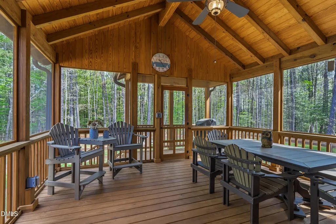
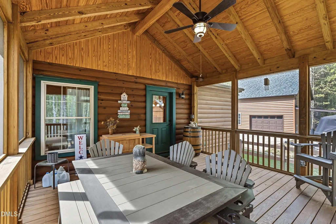
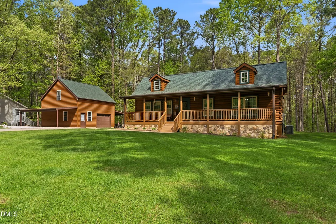
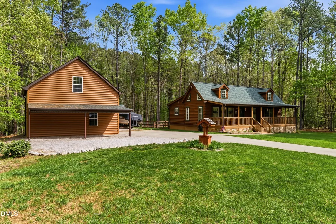
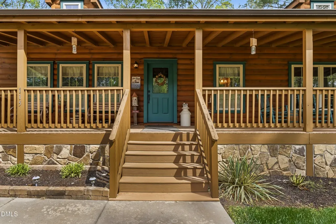
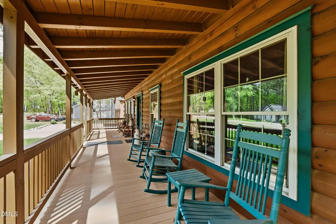
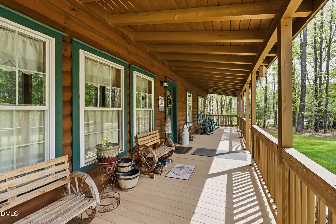
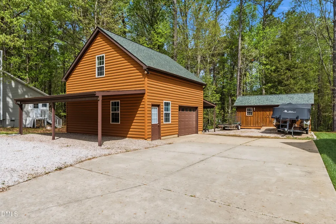
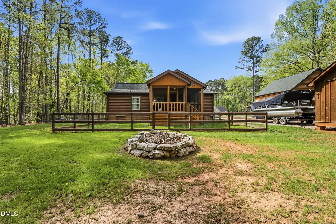
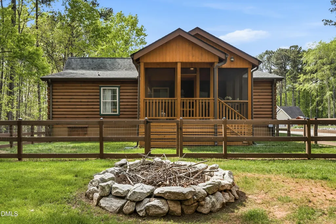
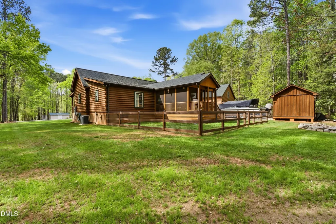
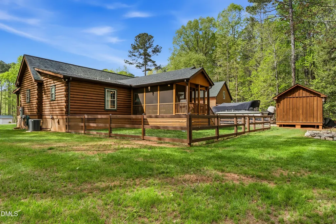
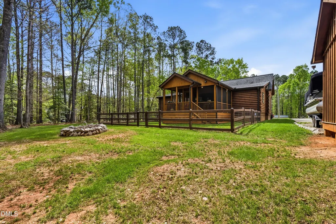
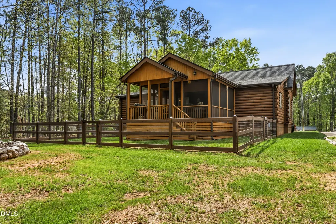
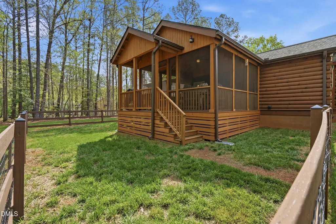
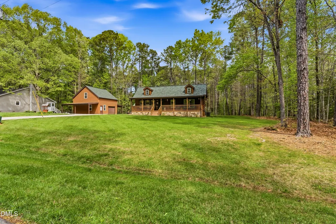
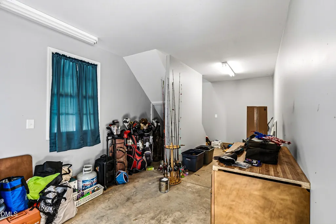
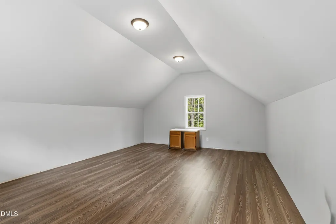
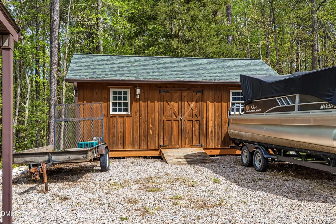
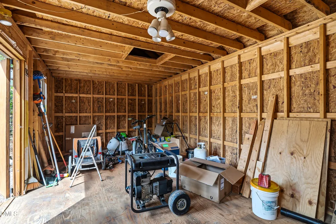
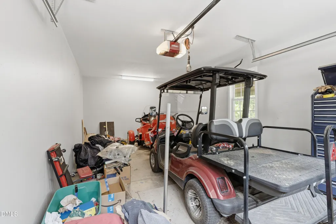
BUYER INCENTIVE! Seller is offering to pay toward buyer's closing costs with an accepted offer--contact Terrie Siebert for details (919) 218-0321. Welcome to a home that truly stands apart, featuring a beautiful all-pine interior, soaring vaulted ceilings, an open floor plan, and an inviting electric fireplace in the living room. The spacious loft overlooking the great room offers flexible space for a home office, guest area, media room, or quiet retreat. The kitchen provides plenty of workspace and a large pantry, while the private primary suite includes an ensuite bath and convenient in-suite laundry, with washer and dryer conveying. Enjoy peaceful mornings on the expansive Trex front porch and relaxing evenings on the screened rear deck. Finished flex space above the garage adds even more possibilities, and the 10x20 workshop shed is perfect for hobbies, projects, or extra storage. Beyond the home, enjoy everything the Lake Royale community has to offer, including a private 345-acre lake for boating, fishing, swimming, and kayaking, plus beaches, tennis, pickleball, clubhouse amenities, year-round activities, and two memberships to The River Golf Course per household. If you're looking for something with character, flexibility, and a lifestyle that's anything but cookie-cutter, this one is worth experiencing for yourself!
| Elementary School | Middle School | High School |
|---|---|---|
| Franklin - Edward Best Elementary Elementary School | Franklin - Bunn Middle Middle School | Franklin - Bunn High High School |
| Price History | |
|---|---|
| 8/19/2026 | Listed $369,900 |
| 10/31/2026 | Listed $369,400 |
General Features
| Sewer | Septic Tank |
|---|---|
| Heating | Electric,Heat Pump |
| Cooling | Central Air,Ceiling Fan(s),Electric,Heat Pump |
| Utilities | Cable Available,Electricity Connected,Water Connected,Septic Connected |
| Roof | Shingle |
| Appliances | Dryer,Dishwasher,Electric Range,Electric Water Heater,Free-Standing Electric Range,Free-Standing Refrigerator,Free-Standing Range,Ice Maker,Microwave,Range,Refrigerator,Washer,Washer/Dryer |
| Zoning | FCO R-30 |
| HOA Fee | 104.37 |
| Garage Spaces | 1 |
| Association Fee Includes | Security,Snow Removal,Road Maintenance,Storm Water Maintenance |
| Patio/Porch Features | Covered,Deck,Enclosed,Front Porch,Porch,Screened |
| Architectural Style | Log Home,Rustic |
| Construction Materials | Log,Log Siding,Vertical Siding,Wood Siding |
| Year Built | 2015 |
| View | Trees/Woods |
| Stories Count | 1 |
| Levels | One |
| Property Subtype | Single Family Residence |
| Community Features | Clubhouse,Gated,Golf,Lake,Playground,Pool,Tennis Court(s) |
| Accessibility | No |
| Assoc Fee Paid Per | Annually |
| County | Franklin |
| New Construction | false |
| Property Type | Residential |
| Association Amenities | Beach Access,Basketball Court,Clubhouse,Golf Course,Gated,Playground,Pool,Shuffleboard Court,Tennis Court(s) |
| HOA | true |
| Attached Garage | false |
| Subdivision Name | Lake Royale |
| Garage Y/N | true |
| Other Structures | Garage(s),Outbuilding,Shed(s),Storage |
| Total Rooms | 6 |
| Full Baths | 2 |
| Status | Active |
| Directions | Follow Hwy 98 to 4 way in Bunn, NC. Go straight onto Baptist Church Rd, turn Rt at stop sign on Sledge Rd, Lft into Lake Royale, straight on Cheyenne Dr, Lft on Shawnee, Rt on Running Bear, house is on the left. |
| High School | Franklin - Bunn High |
| City | Louisburg |
| Senior Community Y/N | false |
| Open Parking Spaces | 6 |
| Lot Size Units | Acres |
| Lot Size Square Feet | 29621 |
| Carport Spaces | 1 |
| Carport Y/N | true |
| Elementary School | Franklin - Edward Best Elementary |
| Tax Annual Amount | 1886.92 |
| Middle/Junior High School | Franklin - Bunn Middle |
| Structure Type | Modular |
| Standard Status | Active |
Interior Features
| Interior Amenities | Breakfast Bar,Beamed Ceilings,Cathedral Ceiling(s),Ceiling Fan(s),Double Vanity,High Ceilings,Kitchen Island,Open Floorplan,Recessed Lighting,Vaulted Ceiling(s) |
|---|---|
| Flooring | Concrete,Hardwood,Wood |
| Fireplace Features | Fire Pit |
| Common Walls | No Common Walls |
| Air Conditioning Y/N | true |
| Heating Y/N | true |
| Fireplace Y/N | true |
| Above Grade Finished Area | 1257 |
| Laundry Features | Laundry Closet,Inside,Main Level |
| Total Bedrooms | 2 |
| Total Baths | 2 |
Exterior Features
| Exterior Amenities | Barbecue,Fire Pit,Outdoor Grill,Private Yard,Rain Gutters,Storage |
|---|---|
| Fencing | Back Yard,Fenced |
| Parking Features | Carport,Detached,Driveway,Garage,Garage Door Opener,Parking Pad |
| Lot Features | Back Yard,Gentle Sloping,Sloped |
| Water Source | Community Water |
| Lot Size Area | 0.68 |
| Foundation Details | Concrete Perimeter,Crawlspace |
| Building Area Total | 1257 |
| Lot Size Acres | 0.68 |
Amenities
- Foreclosure
- Views
- Short Sale
- New Construction
- Adult 55+
- Lease To Own
- No HOA Fees
- Furnished
- Primary On Main
- Air Conditioning
- Seller Finance
- Green
- Fixer Upper
- Horse
- Golf
- Fireplace
- Deck
- Garage
- Basement
- Pool
Property vs Single Family Average in 27549
Price
Year Built

 © 2026 Longleaf Pines Association of Realtors MLS. All Rights Reserved. IDX information is provided exclusively for consumers' personal, non-commercial use and may not be used for any purpose other than to identify prospective properties consumers may be interested in purchasing. Information deemed reliable but not guaranteed. Properties marked with the IDX icon are provided courtesy of the Longleaf Pines Association of Realtors MLS, Inc., Internet Data Exchange (IDX).
 Copyright 2026 NCRMLS. All rights reserved. North Carolina Regional Multiple Listing Service, (NCRMLS), provides content displayed here on an as is basis and makes no representations or warranties regarding the provided content, including, but not limited to those of non-infringement, timeliness, accuracy, or completeness. Individuals and companies using information presented are responsible for verification and validation of information they utilize and present to their customers and clients. NCRMLS
 The data relating to real estate on this web site comes in part from the Internet Data Exchange program of Hive MLS LLC, and is updated as of November 3, 2026 3:31 PM UTC All information is deemed reliable but not guaranteed and should be independently verified. All properties are subject to prior sale, change, or withdrawal. Neither listing broker(s) nor Premier Real Estate Of The Sandhills shall be responsible for any typographical errors, misinformation, or misprints, and shall be held totally
