

Primary on Main
Address
Not Disclosed, Clayton, NC
Price
$ 425,250
Property Attributes
- MLS#100614327
- TypeSingle Family
- Listing Status Active
- CountyJOHNSTON
- CityClayton
- AreaStone Ridge
- NeighborhoodClayton
- Zip27527
- StyleSingle Family Residence
- Year Built2016
- Taxes$ 4064
- Price$ 425,250
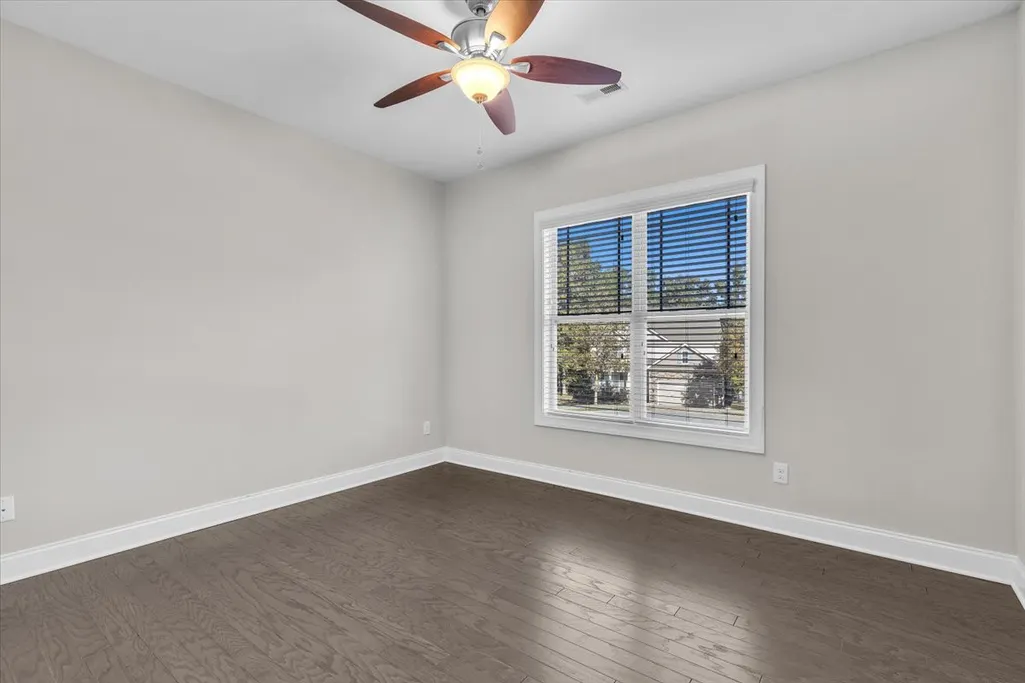
- Bedrooms3
- Full Bathrooms2
- Half Bathrooms0
- Sqr Footage2396
- Lot Size0.23 Acres
Data Source:
North Carolina Regional MLS (NCRMLS)
Property Description
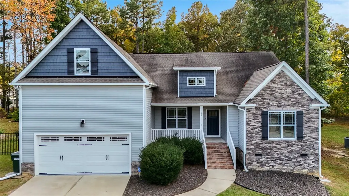
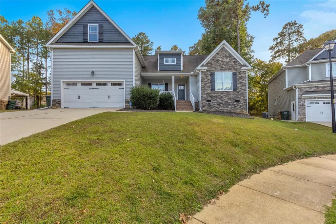
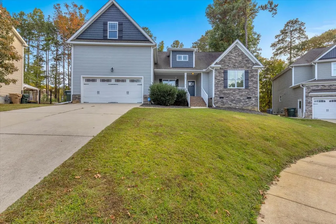
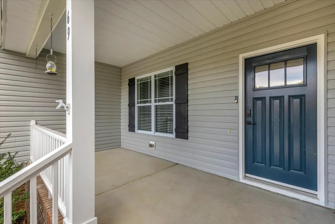
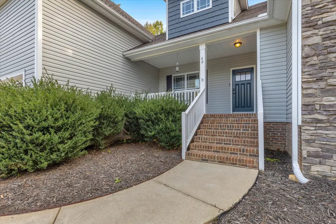
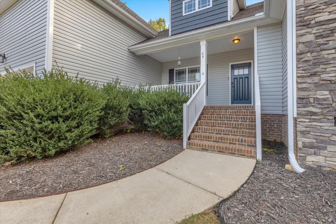
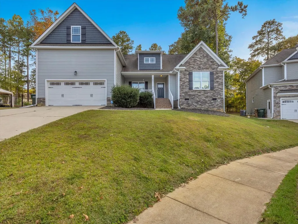
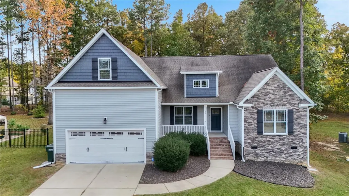
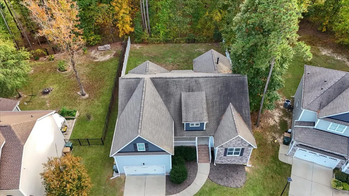
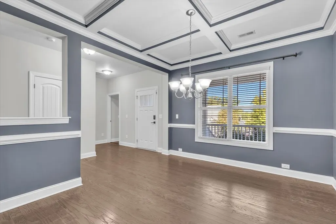
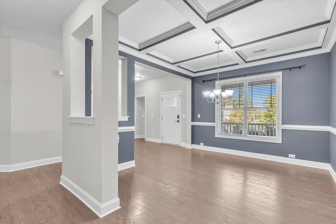
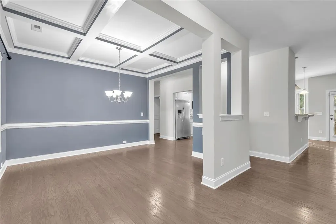
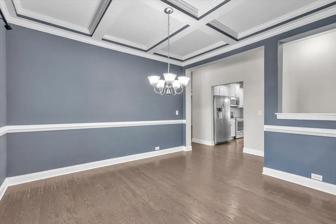
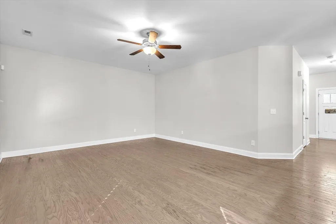
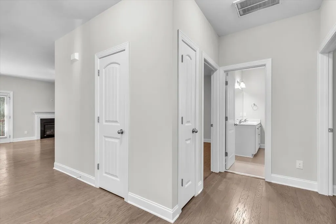
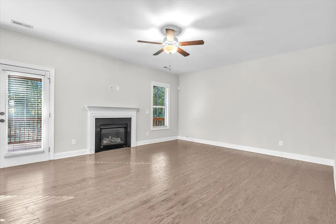
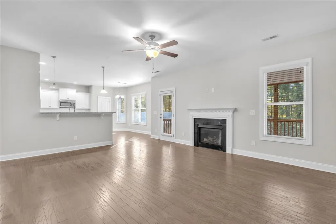
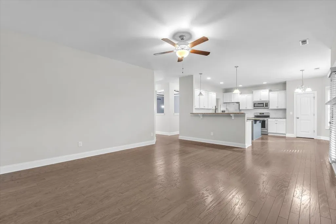
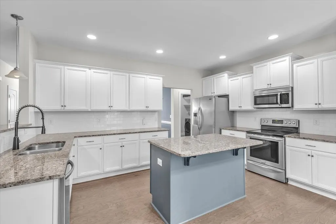
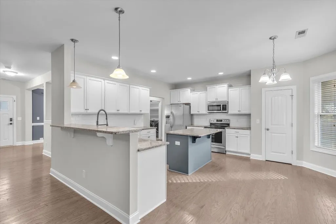
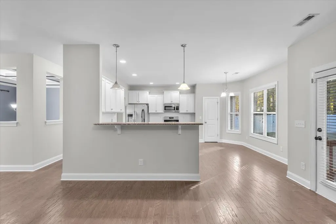
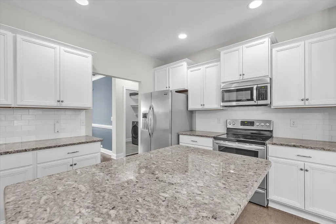
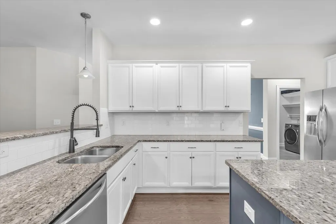
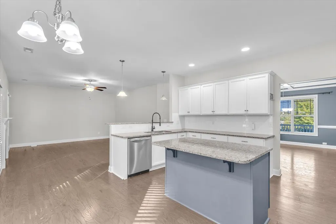
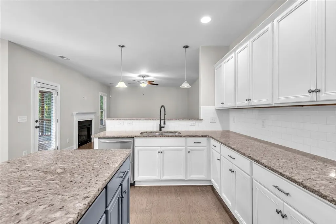
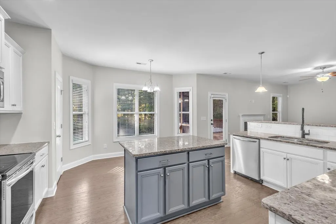
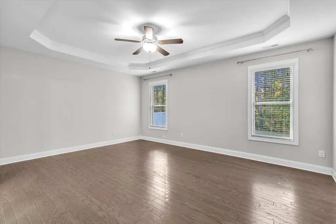
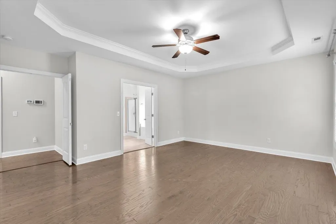
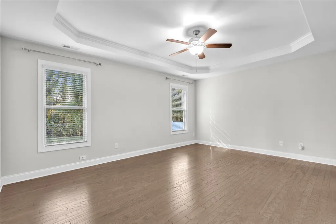
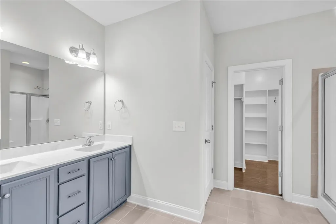
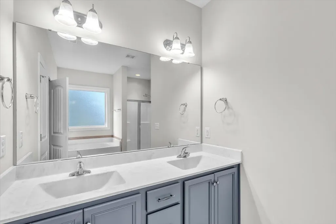
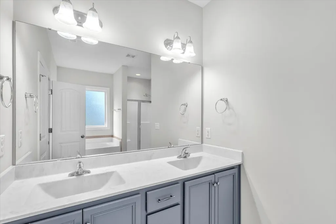
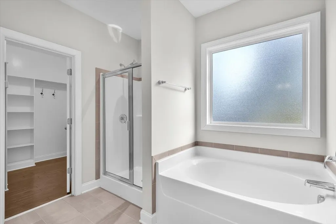
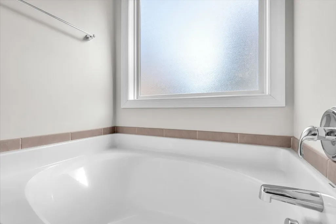
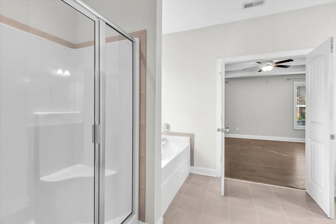
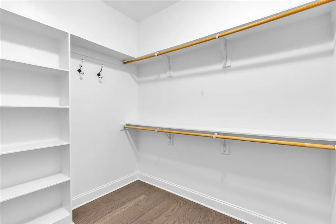
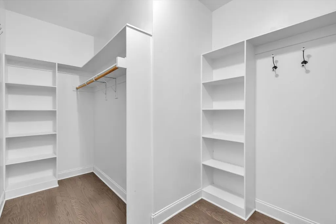
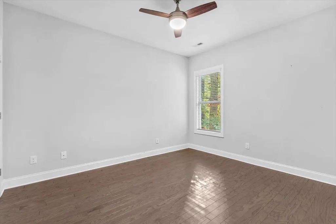
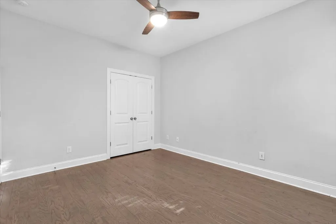
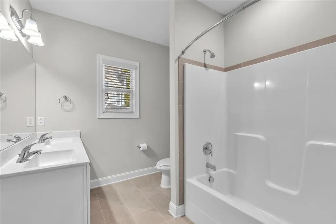
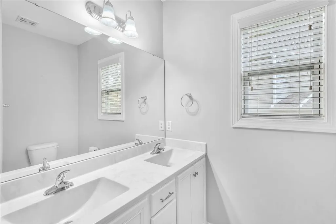
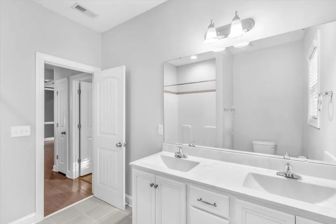
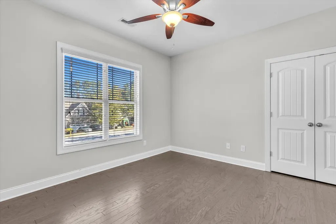
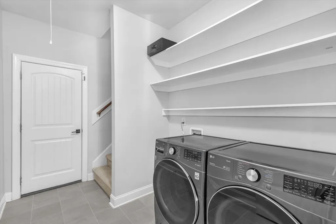
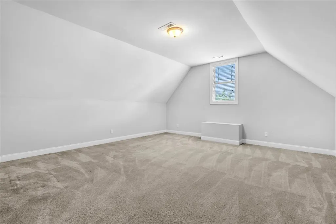
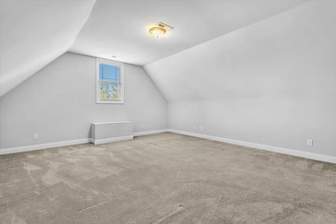
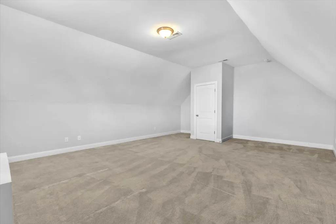
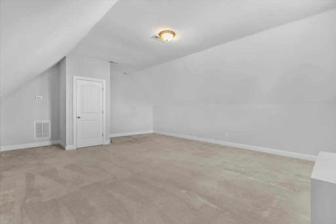
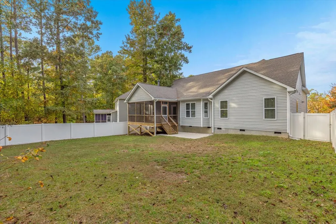
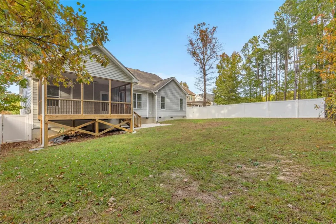
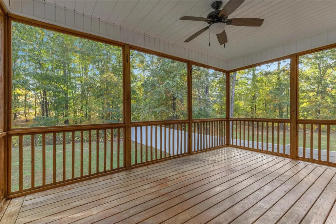
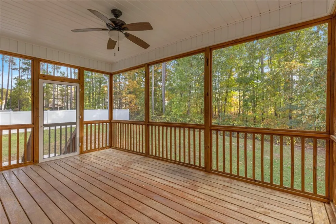
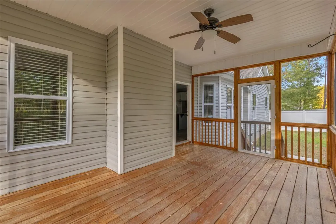
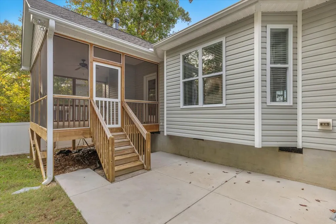
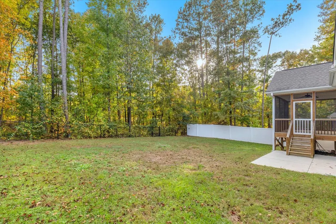
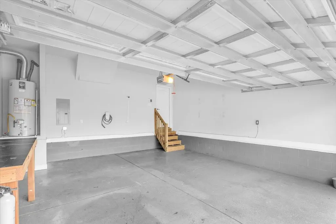
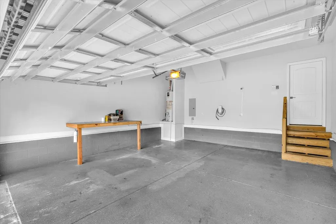
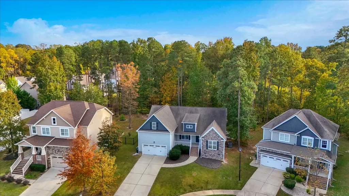
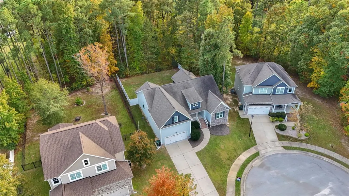
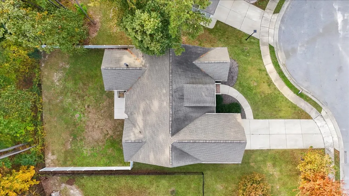
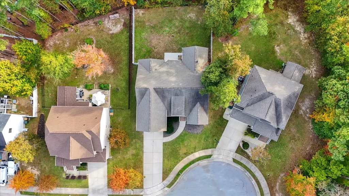
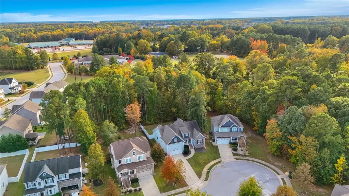
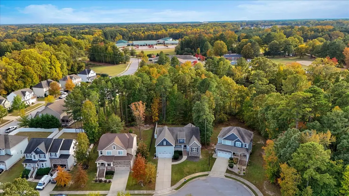
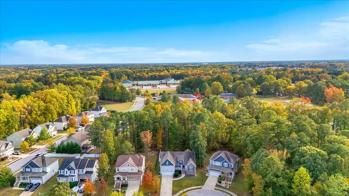
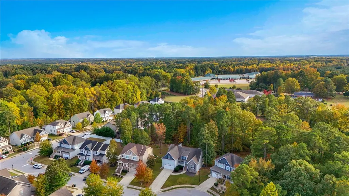
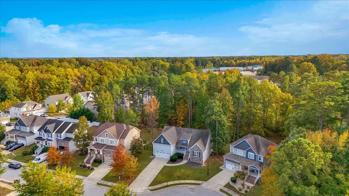
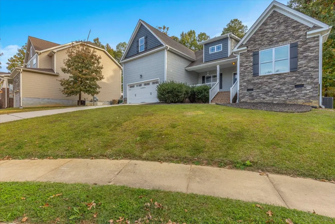
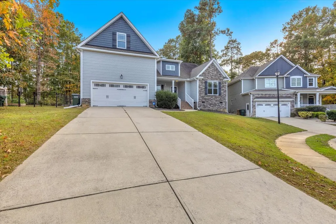
Welcome home to 69 Brandywine Way! Built in 2016 and truly move-in ready, this Clayton beauty offers the easy one-level living buyers love, with bonus space to grow. All three bedrooms and both baths are on the main floor, so everyday life stays simple and convenient. The open floor plan flows from a bright, cheerful kitchen into the main living space, where a fireplace sets the scene for cozy evenings. When the occasion calls for something special, the formal dining room is ready for holiday dinners and celebrations. Upstairs, a flexible loft can be your home office, playroom, media space, or guest retreat. Out back, a screened-in porch lets you enjoy morning coffee and summer evenings bug-free. It opens to a new concrete patio and a fully fenced yard that’s perfect for pets, play, and weekend cookouts. The upgrades are already done: a brand-new HVAC system installed in 2026 and an EV-ready two-car garage with a Tesla charger and added electrical circuits. Thoughtfully updated, well cared for, and ready for you to unpack and settle in, so schedule your private showing today! Special Financing Incentives available on this property from SIRVA Mortgage.
| Elementary School | Middle School | High School |
|---|---|---|
| Powhatan Elementary School | Riverwood Middle School | Clayton High School |
| Price History | |
|---|---|
| 11/4/2026 | Listed $425,250 |
General Features
| Living Area | 2396.0 |
|---|---|
| Heating | Electric,Heat Pump,Natural Gas |
| Cooling | Central Air |
| Utilities | Water Connected |
| Roof | Shingle |
| Appliances | Built-In Microwave,Refrigerator,Range |
| Zoning | PUD |
| HOA Fee | 330.0 |
| Garage Spaces | 2.0 |
| Patio/Porch Features | Covered,Enclosed,Porch,Screened,Front Porch |
| Construction Materials | Vinyl Siding,Wood Frame |
| Year Built | 2016 |
| View | None |
| Levels | One and One Half |
| Property Subtype | Single Family Residence |
| Tax Year | 2026 |
| Taxes | 4064.0 |
| Parcel Number | 05J05008W |
| Assoc Fee Paid Per | Annually |
| County | Johnston |
| Operating Expense | 0.0 |
| New Construction | No |
| Property Type | Residential |
| In City Limits? (Y/N) | Yes |
| Association Amenities | Management |
| HOA | Yes |
| Attached Garage | Yes |
| Subdivision Name | Stone Ridge |
| Garage Y/N | Yes |
| Total Rooms | 7 |
| Full Baths | 2 |
| Status | Active |
| Directions | Head southeast on US-70 E toward Strickland Rd Follow Wilsons Mills Rd to Fire Dept Rd Take Powhatan Rd to Vinson Rd in Clayton Continue on Vinson Rd. Drive to Brandywine Way |
| High School | Clayton |
| City | Clayton |
| Land Lease Amount | 0.0 |
| Association Name | CAMS Property Management |
| Lot Size Units | Acres |
| Lot Size Square Feet | 10019.0 |
| Carport Y/N | No |
| Elementary School | Powhatan Elementary School |
| Property Attached Y/N | No |
| Land Lease Y/N | No |
| Home Warranty Y/N | No |
| Middle/Junior High School | Riverwood Middle School |
| Lease Considered Y/N | No |
| Structure Type | Wood Frame,Stick Built |
| Living Area Units | Square Feet |
| Standard Status | Active |
| Tax Assessed Value | 406370 |
| Tax Lot | 8 |
| Land Lease Amount Frequency | Annually |
| Legal Description | LOT 8 STONE RIDGE PH II 81/84 |
| IslandOrMainland | Mainland |
Interior Features
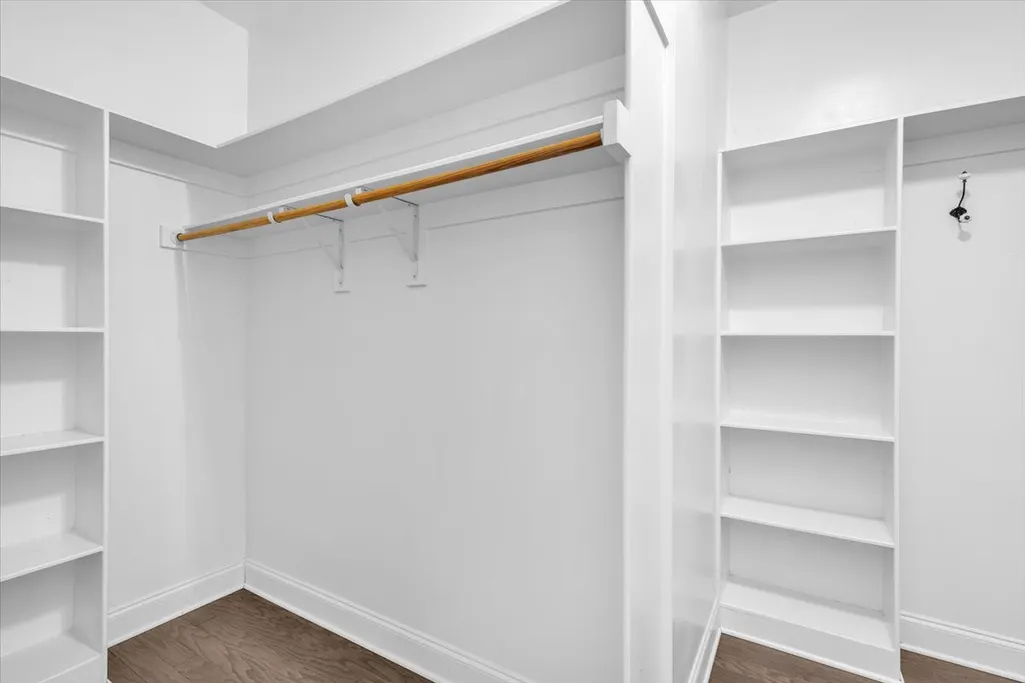
| Interior Amenities | Walk-in Closet(s),Tray Ceiling(s),Ceiling Fan(s),Pantry,Walk-in Shower,Eat-in Kitchen,Walk-In Closet(s) |
|---|---|
| Flooring | Carpet |
| Master Bed Level | Primary Living Area |
| Total Stories | 1 |
| Basement (Y/N) | No |
| Air Conditioning Y/N | Yes |
| Heating Y/N | Yes |
| Fireplace Y/N | Yes |
| Total Bedrooms | 3 |
| Entry Level | 1 |
| Total Baths | 2 |
| SmokingYN | No |
Exterior Features
| Exterior Finish | Stone Veneer,Vinyl Siding |
|---|---|
| Fencing | Chain Link,Vinyl |
| Parking Features | Garage Faces Front |
| Water Source | Public |
| Lot Size Area | 0.23 |
| Spa | No |
| Building Area Total | 2396.0 |
| Lot Dimensions | irregular |
| Lot Size Acres | 0.23 |
| Waterfront Y/N | No |
| Road Frontage Type | Other |
| Crops Included Y/N | No |
| Horse Y/N | No |
Amenities
- Foreclosure
- Views
- Short Sale
- New Construction
- Adult 55+
- Lease To Own
- No HOA Fees
- Furnished
- Primary On Main
- Air Conditioning
- Seller Finance
- Green
- Fixer Upper
- Horse
- Golf
- Fireplace
- Deck
- Garage
- Basement
- Pool
Property vs Single Family Average in 27527
Price
Taxes
Year Built

 © 2026 Longleaf Pines Association of Realtors MLS. All Rights Reserved. IDX information is provided exclusively for consumers' personal, non-commercial use and may not be used for any purpose other than to identify prospective properties consumers may be interested in purchasing. Information deemed reliable but not guaranteed. Properties marked with the IDX icon are provided courtesy of the Longleaf Pines Association of Realtors MLS, Inc., Internet Data Exchange (IDX).
 Copyright 2026 NCRMLS. All rights reserved. North Carolina Regional Multiple Listing Service, (NCRMLS), provides content displayed here on an as is basis and makes no representations or warranties regarding the provided content, including, but not limited to those of non-infringement, timeliness, accuracy, or completeness. Individuals and companies using information presented are responsible for verification and validation of information they utilize and present to their customers and clients. NCRMLS
 The data relating to real estate on this web site comes in part from the Internet Data Exchange program of Hive MLS LLC, and is updated as of November 3, 2026 3:31 PM UTC All information is deemed reliable but not guaranteed and should be independently verified. All properties are subject to prior sale, change, or withdrawal. Neither listing broker(s) nor Premier Real Estate Of The Sandhills shall be responsible for any typographical errors, misinformation, or misprints, and shall be held totally
