

Address
82 Wildwood Drive, Tarboro, NC
Price
$ 279,900
Property Attributes
- MLS#10201587
- TypeSingle Family
- Listing Status Active
- CountyEdgecombe
- CityTarboro
- NeighborhoodTo Be Added
- Zip27886
- StyleTraditional
- Year Built1967
- Price$ 279,900
- Bedrooms4
- Full Bathrooms2
- Half Bathrooms0
- Sqr Footage1999
- Lot Size2.69 Acres
Data Source:
Triangle MLS (TMLS)
Property Description
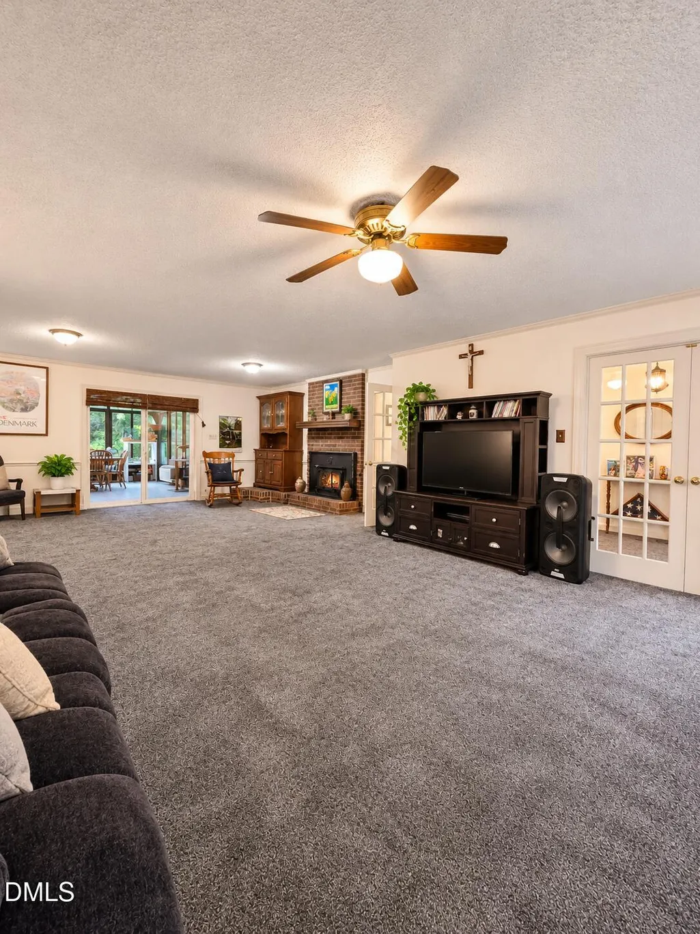
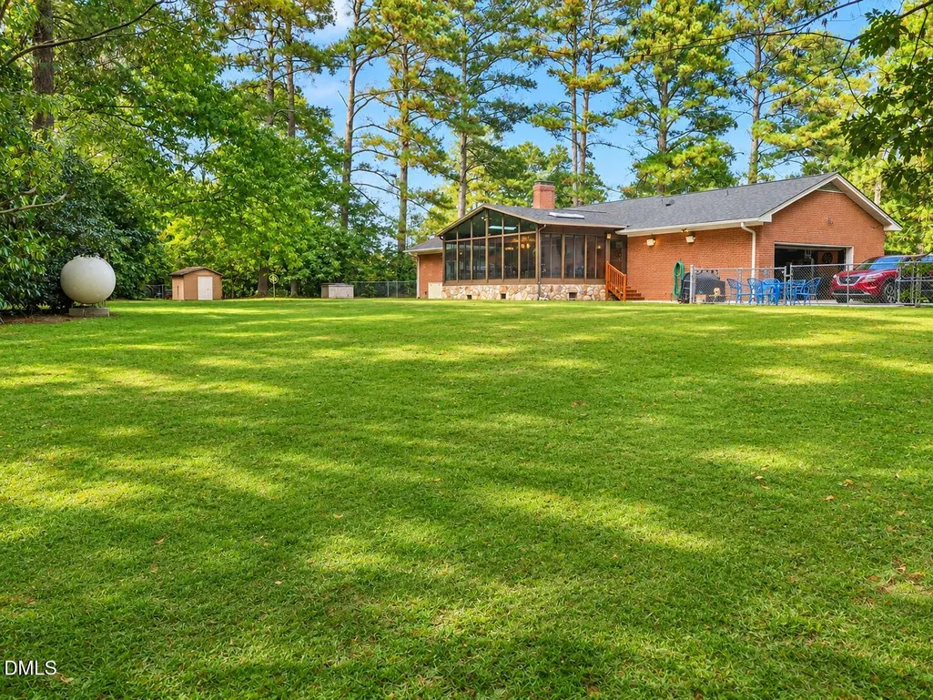
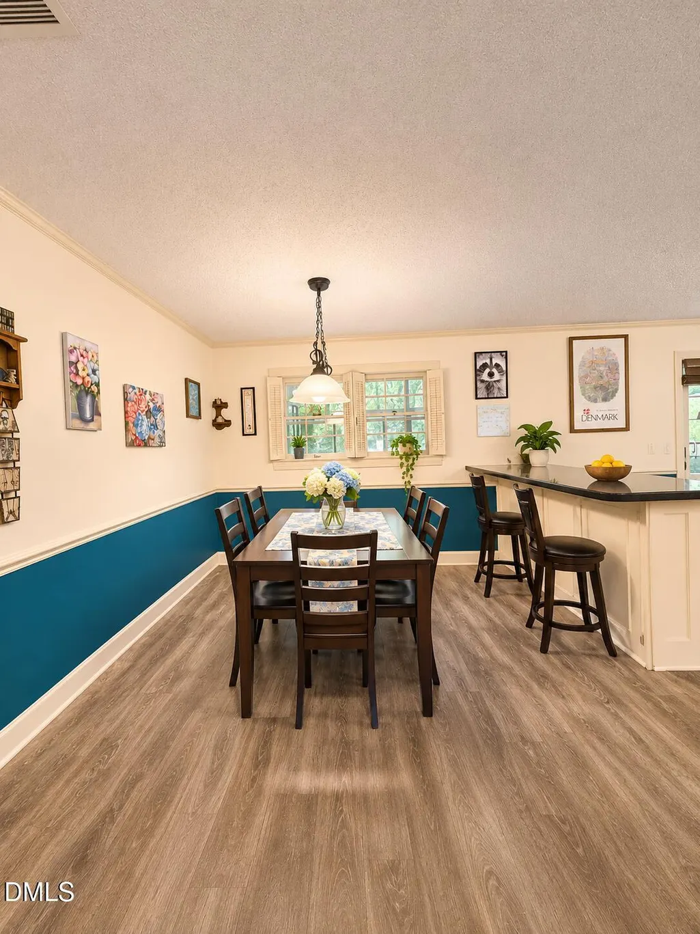
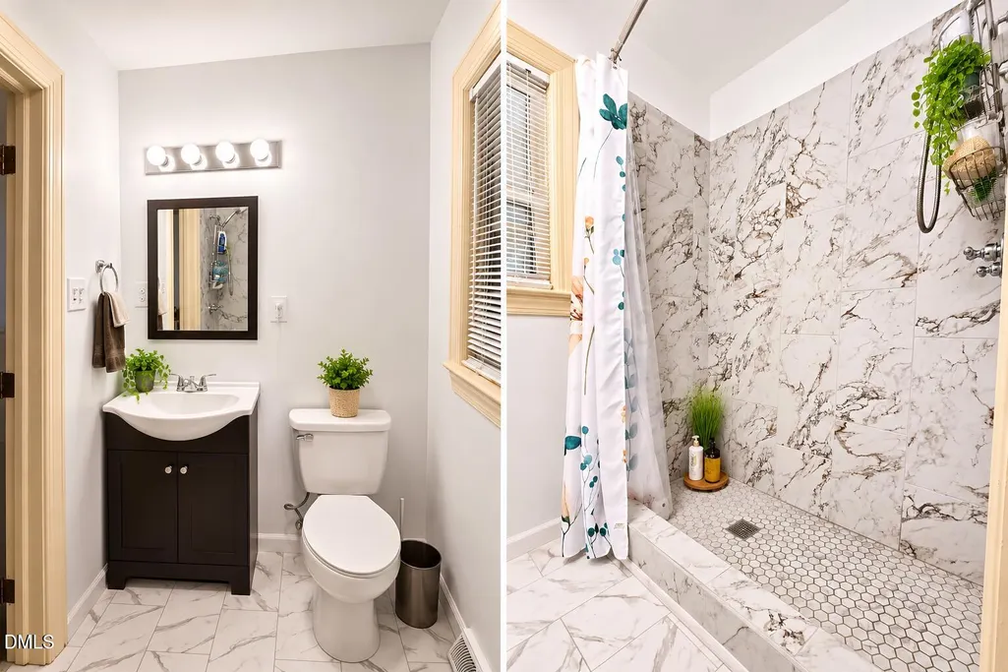
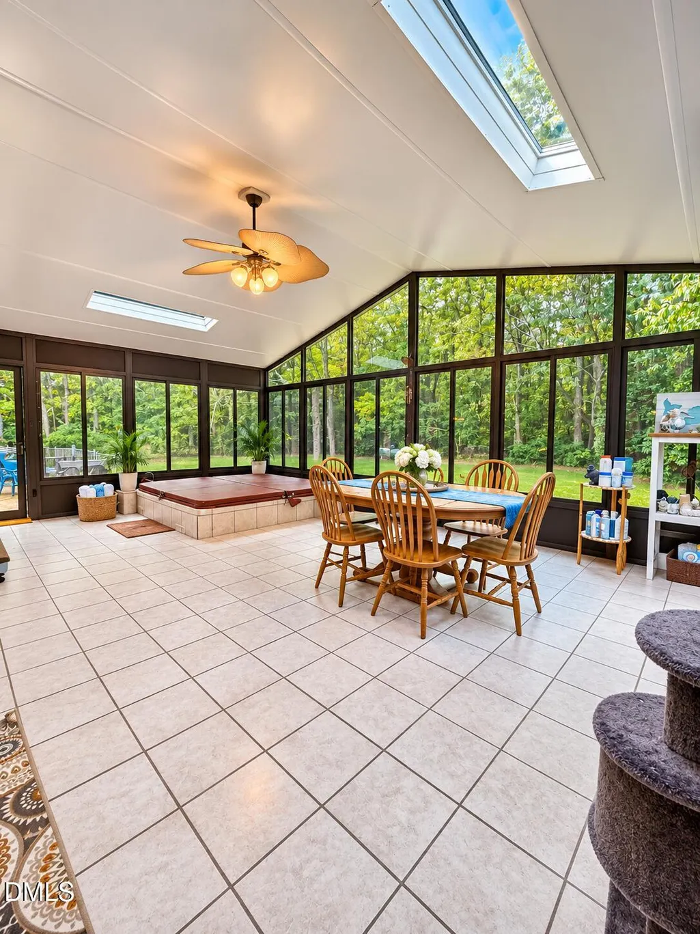
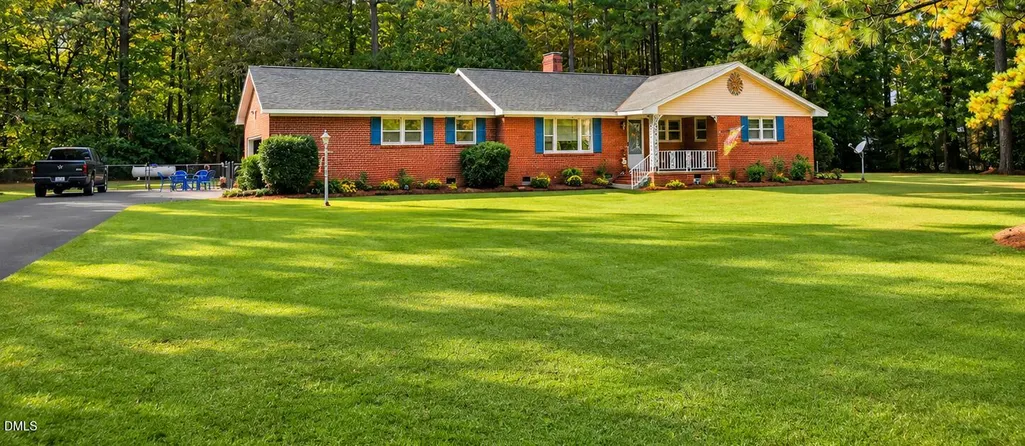
Welcome home to space, comfort, and endless possibilities! Situated on over 2 acres across two parcels, this spacious 4-bedroom, 2-bath home offers an inviting open-concept layout connecting the kitchen, dining area, and expansive living room. With plenty of space for multiple seating areas and a propane fireplace, this home is designed for both relaxation and entertaining. French doors welcome you into the generous living space, while the heated and cooled sunroom with a built-in hot tub provides a relaxing retreat to enjoy year-round. Additional highlights include a newly renovated primary bathroom, separate laundry room, pantry, ample storage, and a partially floored walk-up attic. Outside, enjoy the spacious front yard, fenced backyard, storage building, asphalt driveway, and two-car garage. Major improvements include a roof replaced in 2020 and HVAC installed in 2025. With over 2 acres of land across two parcels, there's plenty of room to enjoy and make this property your own. Both parcels, 4719-84-5774 and 4719-84-7730, are included in the sale. Schedule your private showing today!
| Elementary School | Middle School | High School |
|---|---|---|
| Edgecombe - Stocks Elementary Elementary School | Edgecombe - W A Pattillo Middle School Middle School | Edgecombe - Tarboro High High School |
| Price History | |
|---|---|
| 11/4/2026 | Listed $279,900 |
General Features
| Sewer | None |
|---|---|
| Heating | Central,Ceiling,Fireplace(s),Gas Pack |
| Cooling | Central Air,Ceiling Fan(s),Electric,Gas |
| Roof | Shingle |
| Appliances | Convection Oven,Dishwasher |
| Garage Spaces | 2 |
| Architectural Style | Traditional |
| Construction Materials | Brick |
| Year Built | 1967 |
| Levels | One |
| Property Subtype | Single Family Residence |
| Community Features | None |
| Accessibility | No |
| County | Edgecombe |
| New Construction | false |
| Property Type | Residential |
| HOA | false |
| Attached Garage | true |
| Subdivision Name | To Be Added |
| Garage Y/N | true |
| Other Structures | Storage |
| Full Baths | 2 |
| Status | Active |
| Directions | From Walmart Supercenter 110 River Oaks Dr, Tarboro, NC 27886 Exit the parking lot toward River Oaks Dr 82 ft Turn right toward River Oaks Dr 390 ft Turn left toward River Oaks Dr 92 ft Turn right onto River Oaks Dr 279 ft Turn right onto US-258 N 0.3 mi Continue onto US-64 ALT W 4.0 mi Turn left onto Wildwood Dr Destination will be on the right 420 ft 82 Wildwood Dr Tarboro |
| High School | Edgecombe - Tarboro High |
| City | Tarboro |
| Senior Community Y/N | false |
| Lot Size Units | Acres |
| Lot Size Square Feet | 117176.4 |
| Carport Y/N | false |
| Spa Features | Above Ground,Heated,Private |
| Elementary School | Edgecombe - Stocks Elementary |
| Tax Annual Amount | 1903.68 |
| Middle/Junior High School | Edgecombe - W A Pattillo Middle School |
| Structure Type | House |
| Standard Status | Active |
Interior Features
| Interior Amenities | Ceiling Fan(s),Kitchen/Dining Room Combination,Bathtub/Shower Combination |
|---|---|
| Flooring | Carpet,Tile,Vinyl |
| Total Fireplaces | 1 |
| Fireplace Features | Family Room |
| Air Conditioning Y/N | true |
| Heating Y/N | true |
| Fireplace Y/N | true |
| Above Grade Finished Area | 1999 |
| Total Bedrooms | 4 |
| Total Baths | 2 |
Exterior Features
| Fencing | Back Yard |
|---|---|
| Lot Features | Back Yard |
| Water Source | Public |
| Lot Size Area | 2.69 |
| Foundation Details | Brick/Mortar |
| Spa | true |
| Building Area Total | 1999 |
| Lot Size Acres | 2.69 |
| Road Surface Type | Asphalt,Dirt |
| Waterfront Y/N | false |
| Door Features | Sliding Doors |
| Road Frontage Type | Private Road |
| Horse Y/N | true |
Amenities
- Foreclosure
- Views
- Short Sale
- New Construction
- Adult 55+
- Lease To Own
- No HOA Fees
- Furnished
- Primary On Main
- Air Conditioning
- Seller Finance
- Green
- Fixer Upper
- Horse
- Golf
- Fireplace
- Deck
- Garage
- Basement
- Pool
Property vs Single Family Average in 27886
Price
Year Built

 © 2026 Longleaf Pines Association of Realtors MLS. All Rights Reserved. IDX information is provided exclusively for consumers' personal, non-commercial use and may not be used for any purpose other than to identify prospective properties consumers may be interested in purchasing. Information deemed reliable but not guaranteed. Properties marked with the IDX icon are provided courtesy of the Longleaf Pines Association of Realtors MLS, Inc., Internet Data Exchange (IDX).
 Copyright 2026 NCRMLS. All rights reserved. North Carolina Regional Multiple Listing Service, (NCRMLS), provides content displayed here on an as is basis and makes no representations or warranties regarding the provided content, including, but not limited to those of non-infringement, timeliness, accuracy, or completeness. Individuals and companies using information presented are responsible for verification and validation of information they utilize and present to their customers and clients. NCRMLS
 The data relating to real estate on this web site comes in part from the Internet Data Exchange program of Hive MLS LLC, and is updated as of November 3, 2026 3:31 PM UTC All information is deemed reliable but not guaranteed and should be independently verified. All properties are subject to prior sale, change, or withdrawal. Neither listing broker(s) nor Premier Real Estate Of The Sandhills shall be responsible for any typographical errors, misinformation, or misprints, and shall be held totally
