

Views
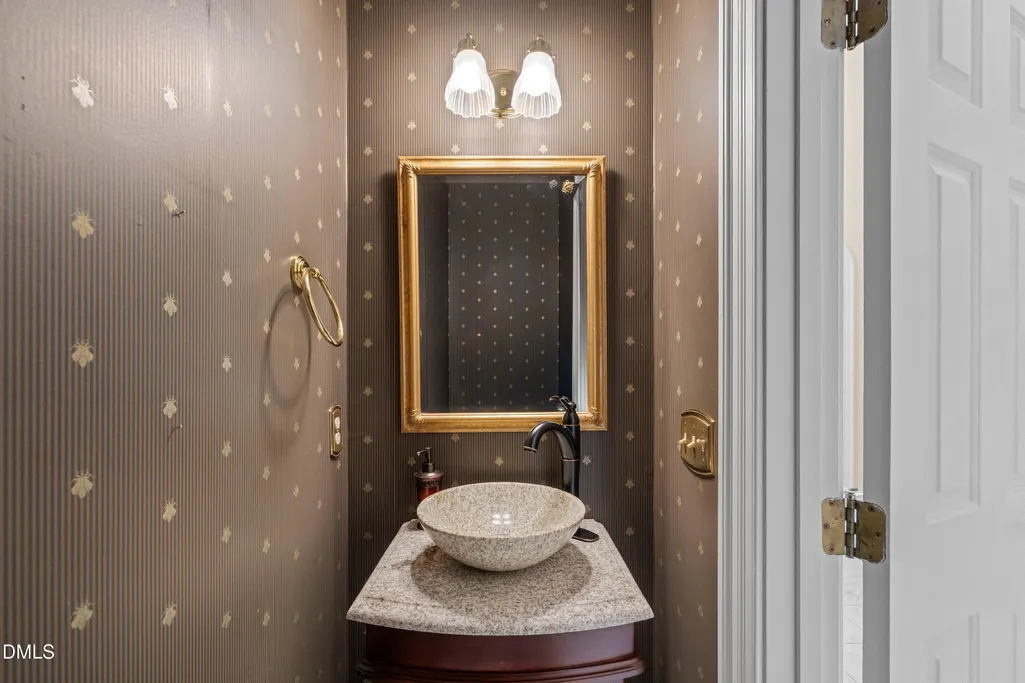
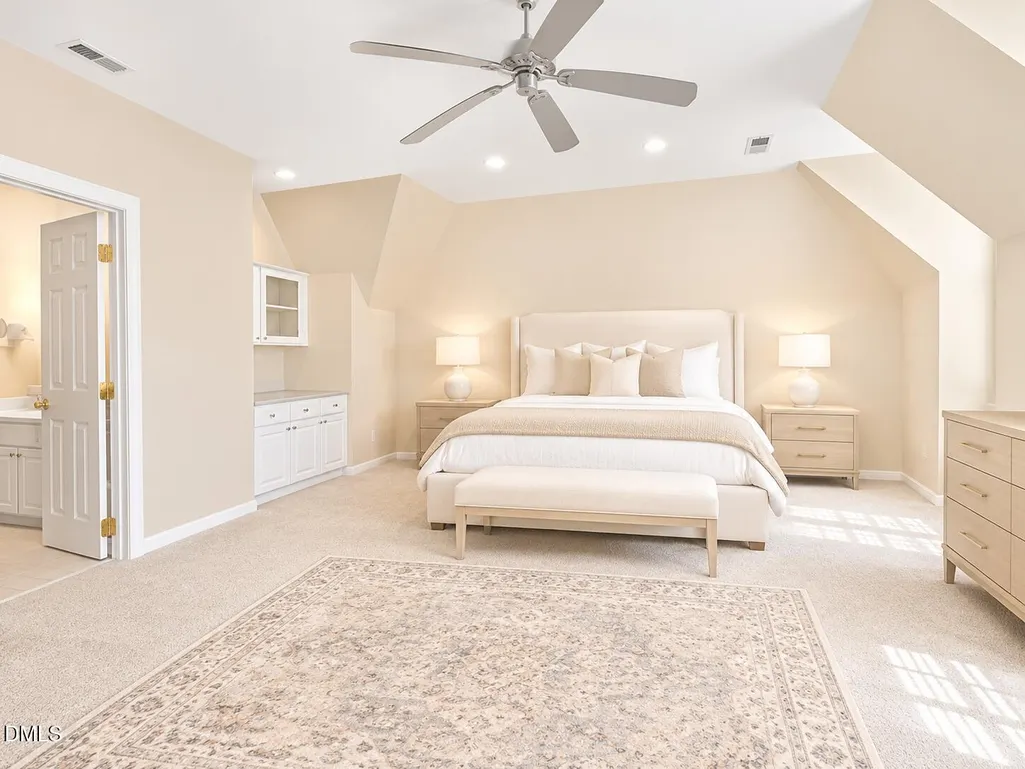
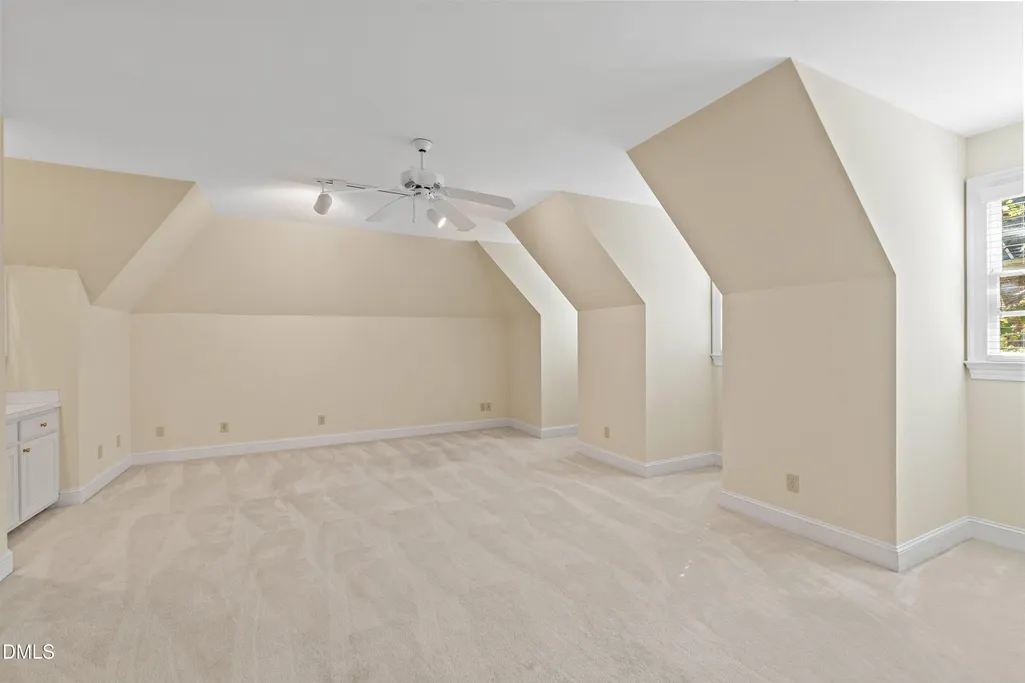
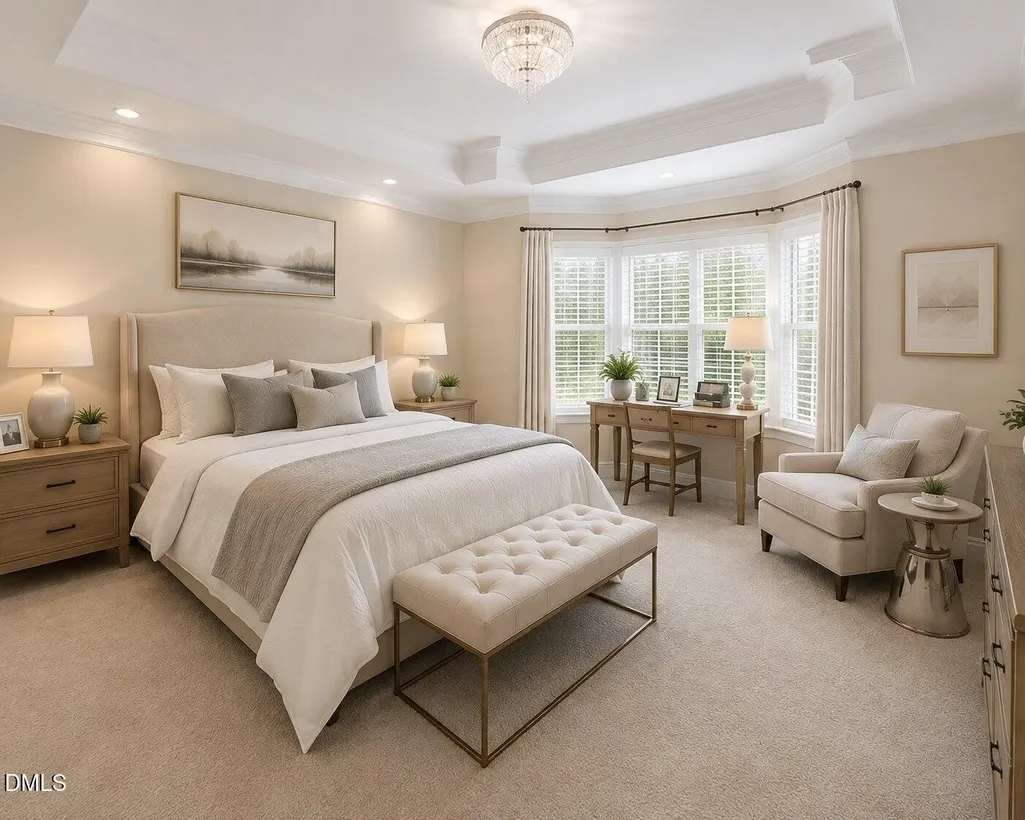

Address
5 Moss Creek Court, Durham, NC
Price
$ 699,900
Property Attributes
- MLS#10201078
- TypeSingle Family
- Listing Status Active
- CountyDurham
- CityDurham
- NeighborhoodTreyburn
- Zip27712
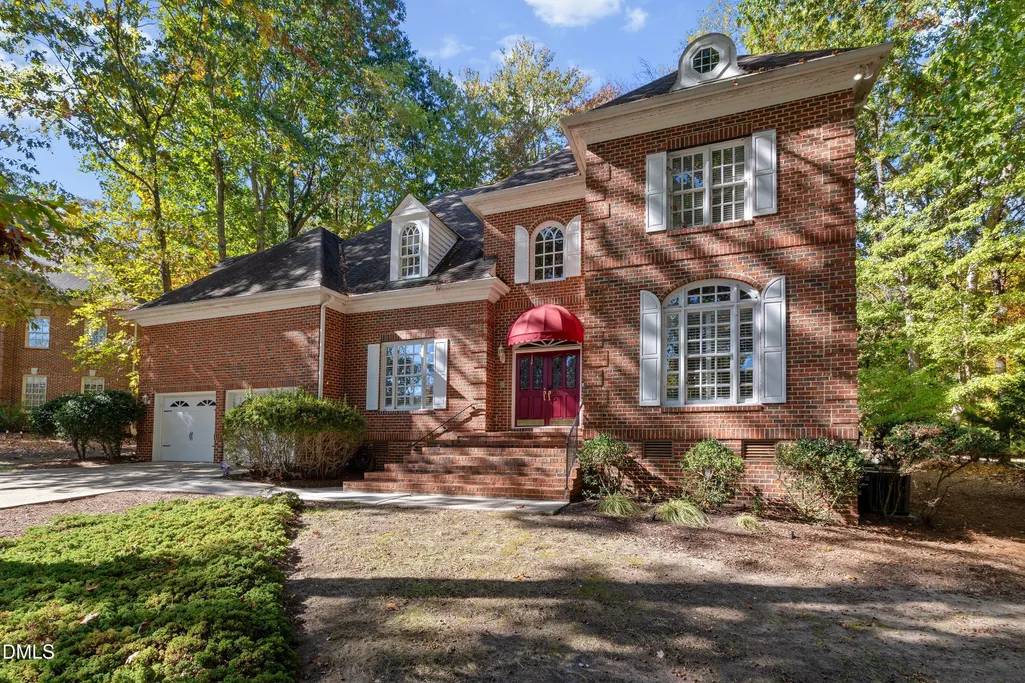
- StyleTraditional
- Year Built1990
- Price$ 699,900
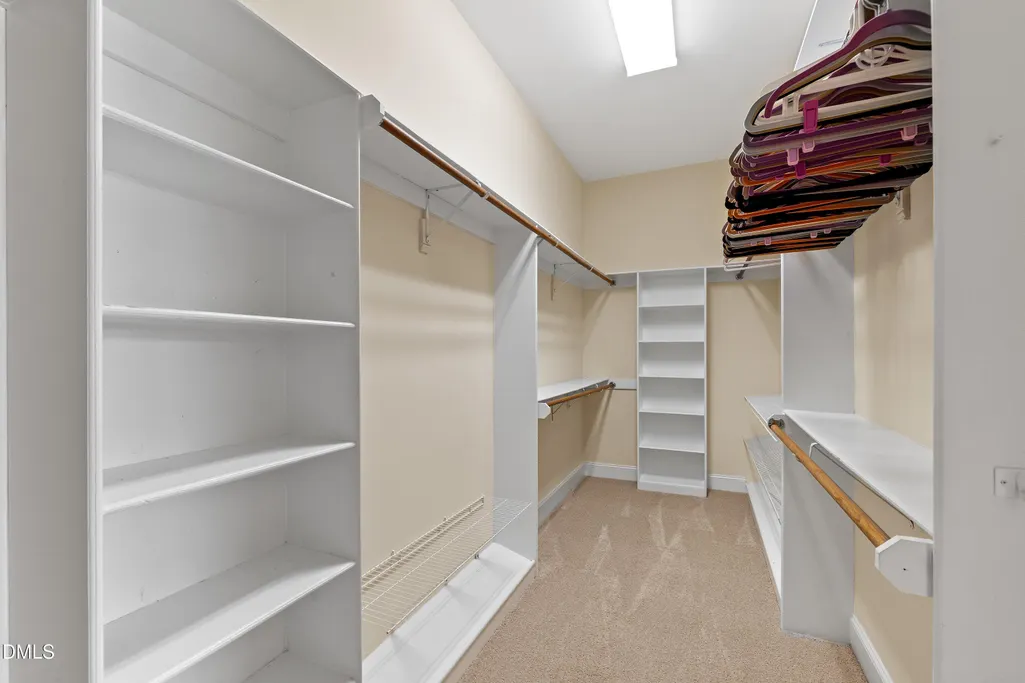
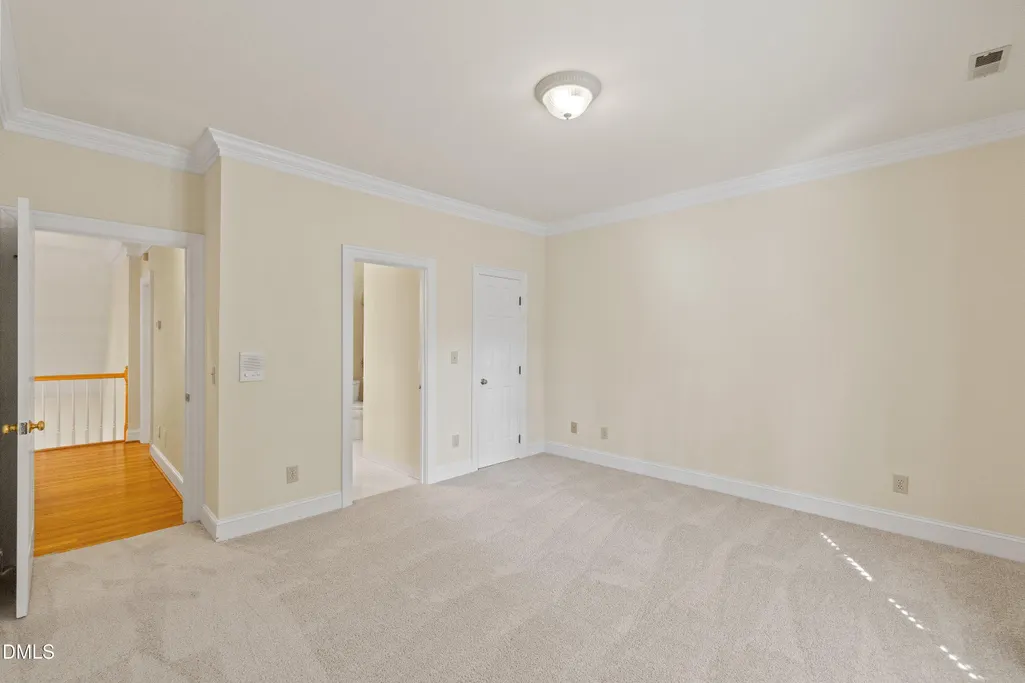
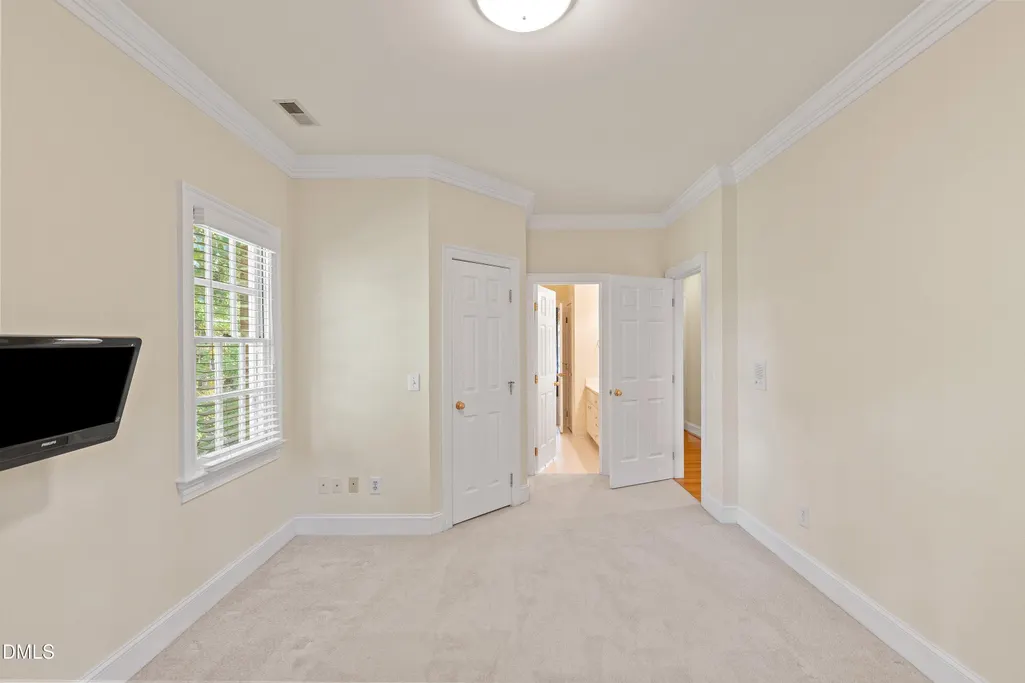
- Bedrooms5
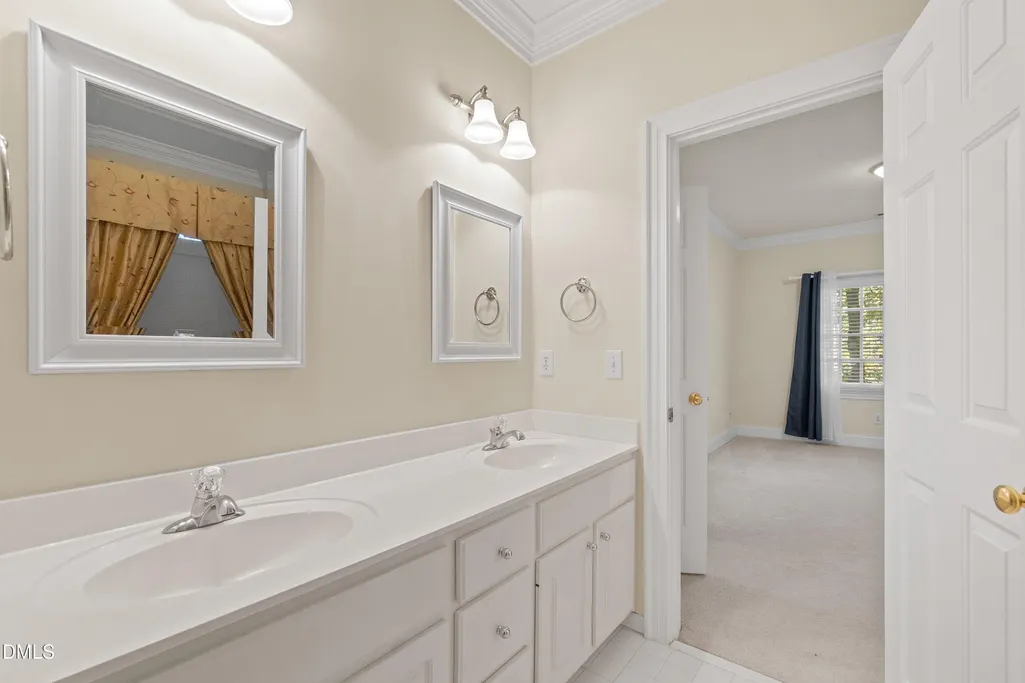
- Full Bathrooms3
- Half Bathrooms1
- Sqr Footage3817
- Lot Size0.39 Acres
Data Source:
Triangle MLS (TMLS)
Property Description
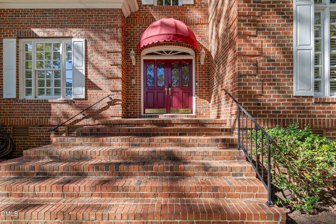
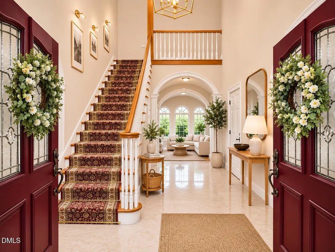
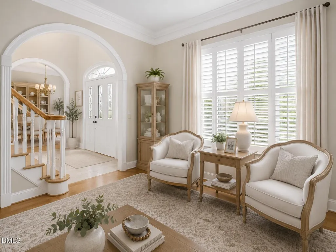
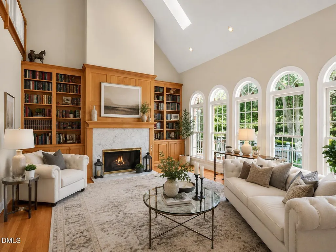
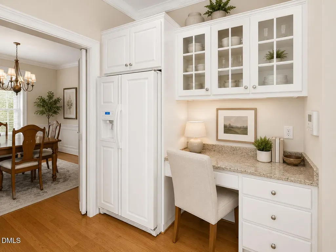
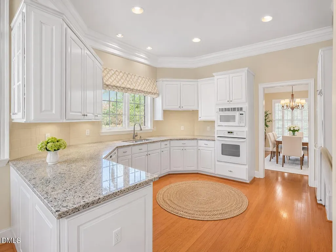
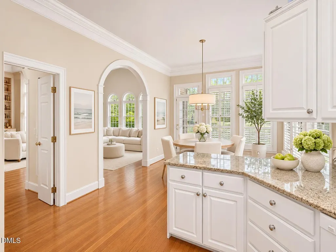
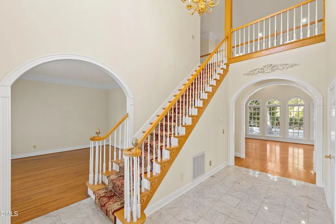
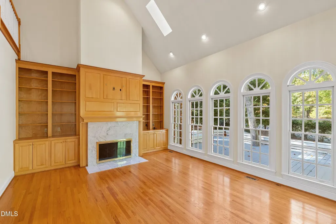
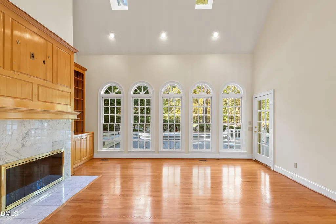
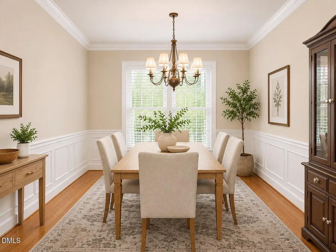
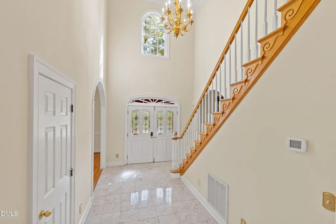
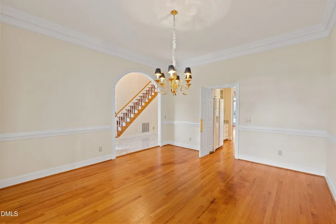
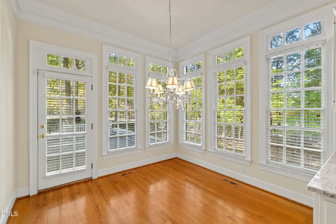
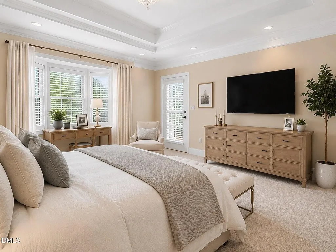
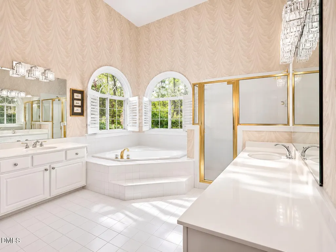
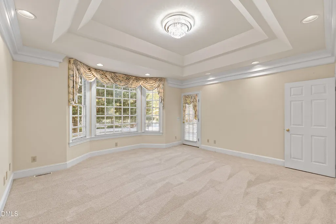
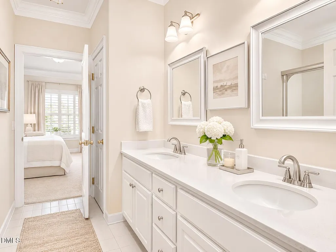
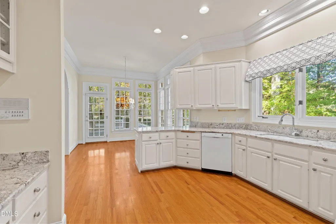
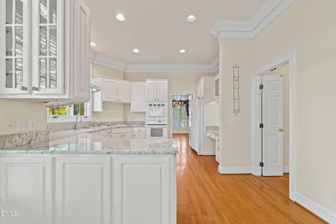
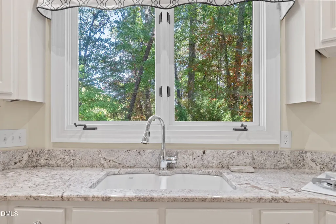
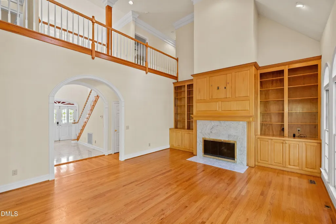
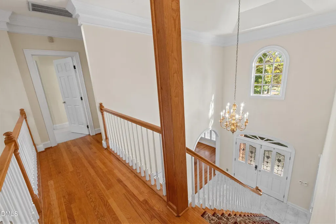
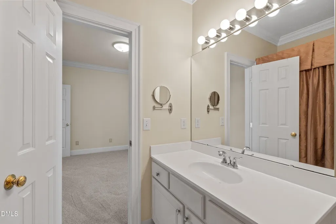
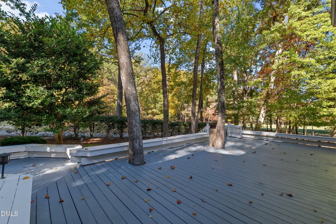
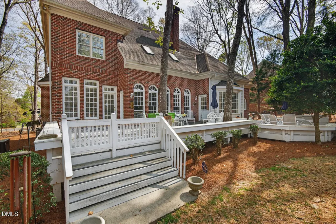
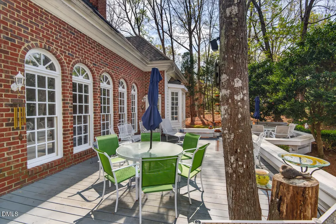
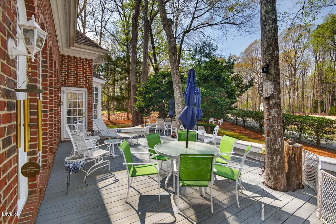
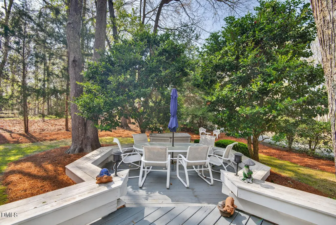
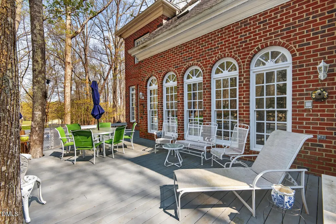
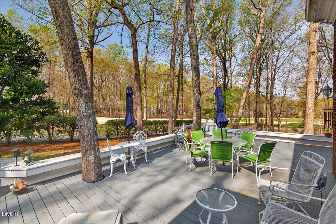
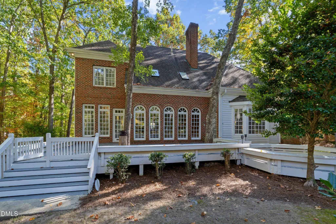
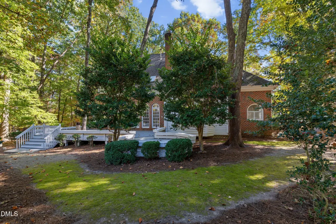
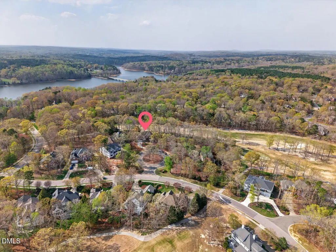
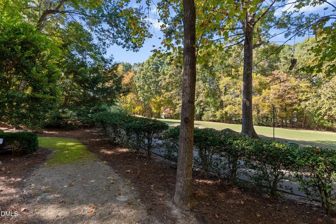
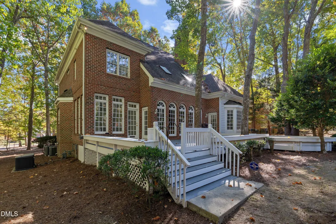
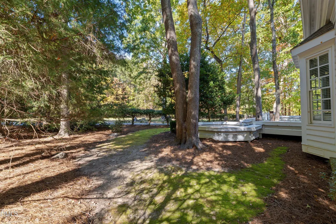
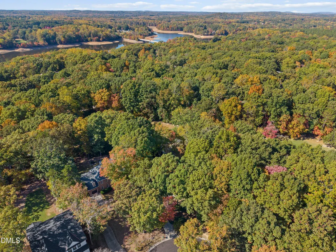
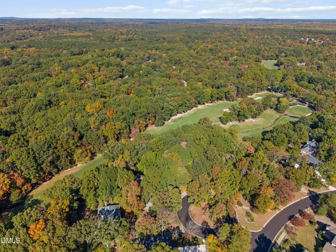
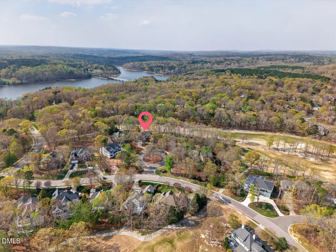
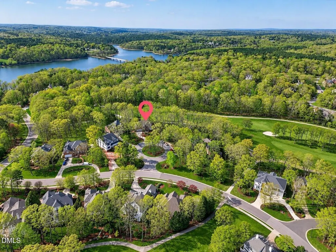
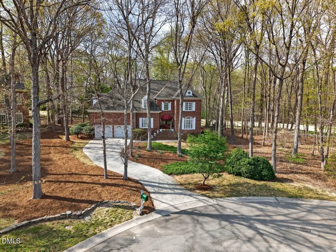
Welcome to resort-style living in the sought-after Treyburn community! Situated on a cul-de-sac lot overlooking the 16th tee of the renowned Tom Fazio-designed Treyburn golf course, this exceptional home features a distinctive first-floor primary suite and an inviting blend of elegance, comfort, and functionality. The spacious formal dining room is perfect for hosting memorable gatherings, while the bright, airy eat-in kitchen opens to a deck overlooking the picturesque 16th fairway—an ideal setting for entertaining or simply enjoying the view. Just a short walk away is the world-class Treyburn Country Club, offering championship golf, tennis and pickleball courts, a fitness center, and exclusive dining experiences, with separate membership required. Thoughtful upgrades include a whole-house generator, tankless water heater, and smart-home security system, along with many additional features designed for comfort and convenience. Experience the best of Treyburn, where scenic surroundings and a peaceful setting meet convenient access to Duke University, downtown Durham, Research Triangle Park, and Raleigh-Durham International Airport. Homes offering this combination of expansive acreage, golf course views, a desirable first-floor primary suite, and an exceptional Treyburn location are a special find. Schedule your private showing today and discover firsthand what makes this property an extraordinary place to call home!
| Elementary School | Middle School | High School |
|---|---|---|
| Durham County Schools Elementary School | Durham County Schools Middle School | Durham County Schools High School |
| Price History | |
|---|---|
| 10/30/2026 | Listed $699,900 |
General Features
| Sewer | Public Sewer |
|---|---|
| Heating | Natural Gas |
| Cooling | Central Air |
| Roof | Shingle |
| Appliances | Gas Range,Microwave,Refrigerator,Tankless Water Heater |
| Zoning | PDR |
| HOA Fee | 51.5 |
| Garage Spaces | 2 |
| Association Fee Includes | Maintenance Grounds |
| Architectural Style | Traditional |
| Construction Materials | Brick |
| Year Built | 1990 |
| View | Golf Course |
| Levels | Two |
| Property Subtype | Single Family Residence |
| Accessibility | No |
| Assoc Fee Paid Per | Annually |
| County | Durham |
| New Construction | false |
| Property Type | Residential |
| HOA | true |
| Attached Garage | true |
| Subdivision Name | Treyburn |
| Garage Y/N | true |
| Full Baths | 3 |
| Status | Active |
| Directions | US 501 N, to right onto Orange Factory Rd, right on Treyburn Pkwy, right on Old Trail Dr, rt. on Rocky Point Ln, right on Moss Creek. |
| High School | Durham County Schools |
| City | Durham |
| Senior Community Y/N | false |
| Lot Size Units | Acres |
| Lot Size Square Feet | 16988 |
| Elementary School | Durham County Schools |
| Tax Annual Amount | 6853.69 |
| Middle/Junior High School | Durham County Schools |
| Virtual Tour | https://www.listingsmagic.com/sps/tour-slider/index.php?property_ID=287041&unb=Y |
| Structure Type | House |
| Standard Status | Active |
Interior Features
| Interior Amenities | Primary Downstairs |
|---|---|
| Flooring | Carpet,Hardwood,Marble,Tile |
| Air Conditioning Y/N | true |
| Heating Y/N | true |
| Above Grade Finished Area | 3817 |
| Half Baths | 1 |
| Total Bedrooms | 5 |
| Total Baths | 4 |
Exterior Features
| Lot Features | Cul-De-Sac,On Golf Course |
|---|---|
| Water Source | Public |
| Lot Size Area | 0.39 |
| Foundation Details | Crawlspace |
| Building Area Total | 3817 |
| Lot Size Acres | 0.39 |
| Road Surface Type | Paved |
Amenities
- Foreclosure
- Views
- Short Sale
- New Construction
- Adult 55+
- Lease To Own
- No HOA Fees
- Furnished
- Primary On Main
- Air Conditioning
- Seller Finance
- Green
- Fixer Upper
- Horse
- Golf
- Fireplace
- Deck
- Garage
- Basement
- Pool
Property vs Single Family Average in 27712
Price
Year Built

 © 2026 Longleaf Pines Association of Realtors MLS. All Rights Reserved. IDX information is provided exclusively for consumers' personal, non-commercial use and may not be used for any purpose other than to identify prospective properties consumers may be interested in purchasing. Information deemed reliable but not guaranteed. Properties marked with the IDX icon are provided courtesy of the Longleaf Pines Association of Realtors MLS, Inc., Internet Data Exchange (IDX).
 Copyright 2026 NCRMLS. All rights reserved. North Carolina Regional Multiple Listing Service, (NCRMLS), provides content displayed here on an as is basis and makes no representations or warranties regarding the provided content, including, but not limited to those of non-infringement, timeliness, accuracy, or completeness. Individuals and companies using information presented are responsible for verification and validation of information they utilize and present to their customers and clients. NCRMLS
 The data relating to real estate on this web site comes in part from the Internet Data Exchange program of Hive MLS LLC, and is updated as of November 3, 2026 3:31 PM UTC All information is deemed reliable but not guaranteed and should be independently verified. All properties are subject to prior sale, change, or withdrawal. Neither listing broker(s) nor Premier Real Estate Of The Sandhills shall be responsible for any typographical errors, misinformation, or misprints, and shall be held totally
