

Price Reduction - Views - Eco Friendly
Address
92 Margaret Mann Way, Pittsboro, NC
Price
$ 800,000
Property Attributes
- MLS#10161964
- TypeSingle Family
- Listing Status Active
- CountyChatham
- CityPittsboro
- NeighborhoodManns Crossing
- Zip27312
- StyleRanch, Craftsman
- Year Built2013
- Price$ 800,000
- Bedrooms4
- Full Bathrooms3
- Half Bathrooms0
- Sqr Footage2508
- Lot Size1.2 Acres
Data Source:
Triangle MLS (TMLS)
Property Description
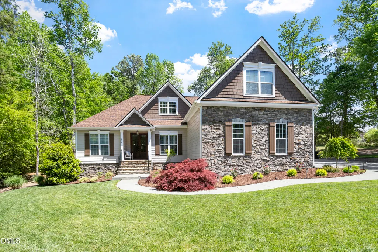
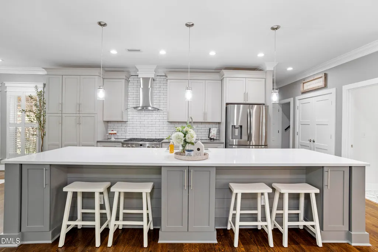
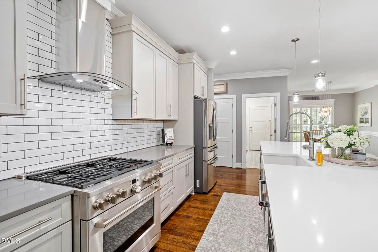
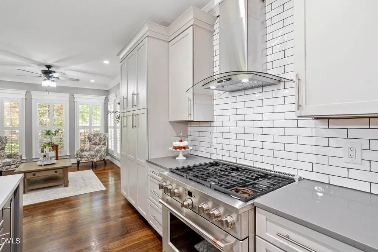
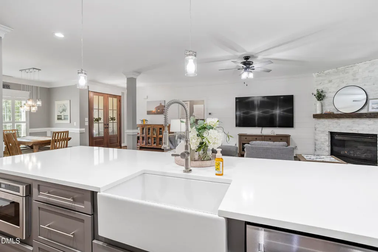
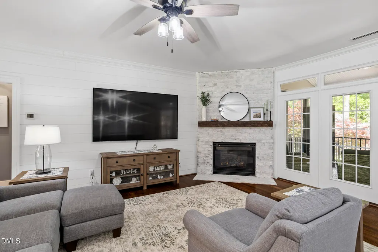
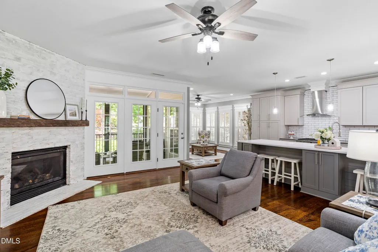
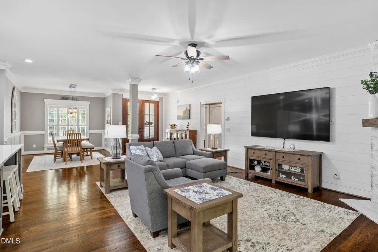
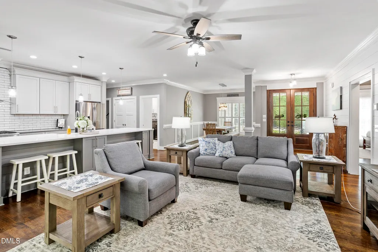
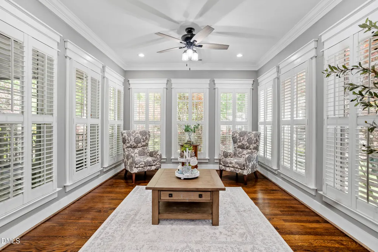
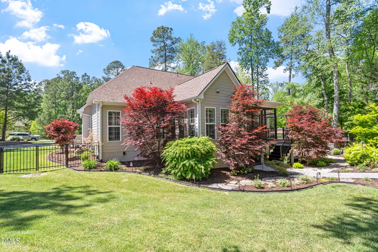
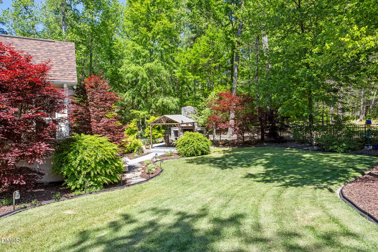
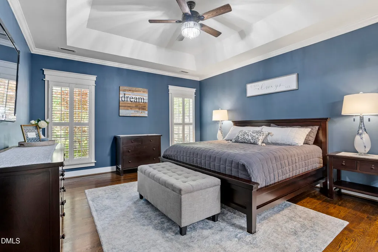
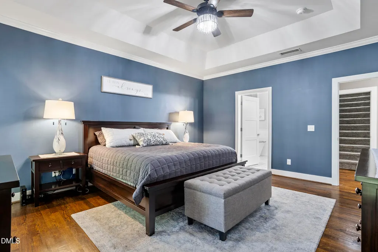
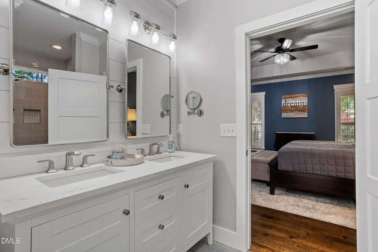
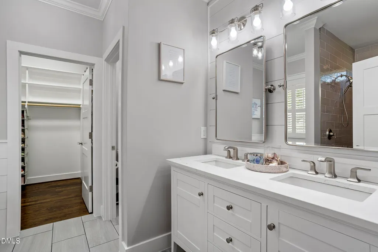
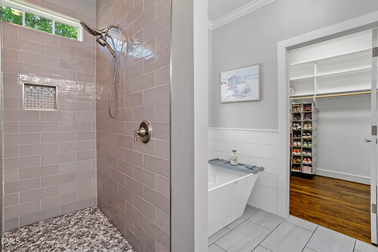
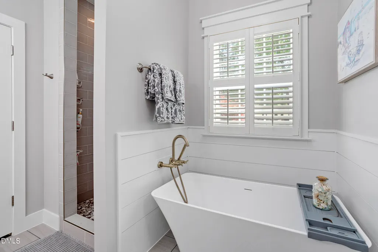
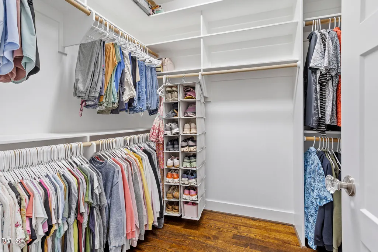
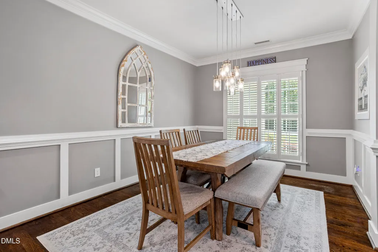
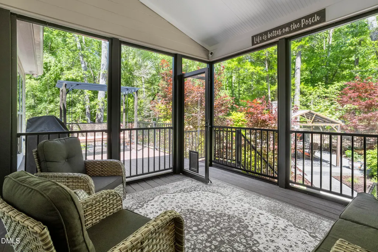
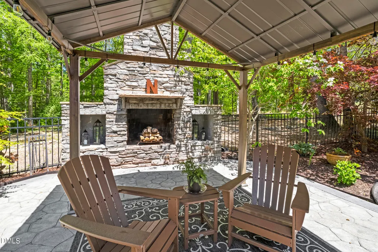
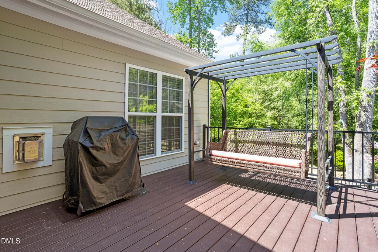
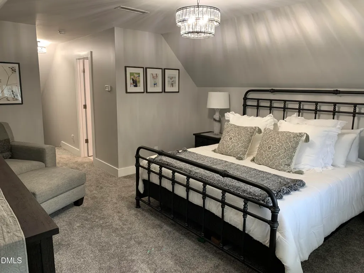
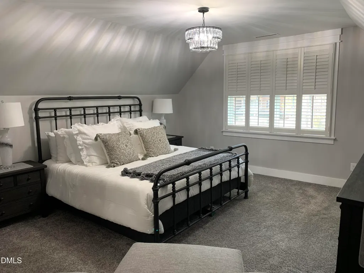
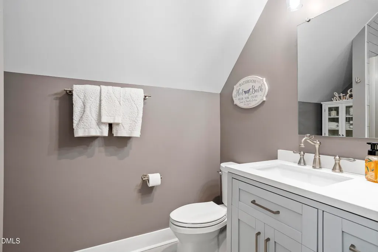
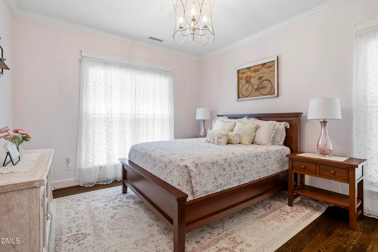
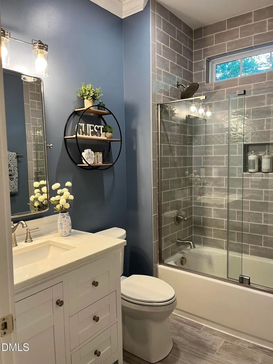
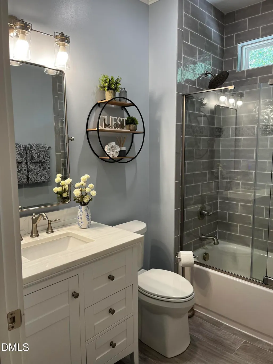
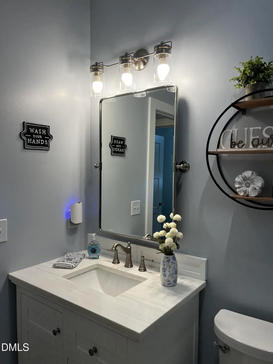
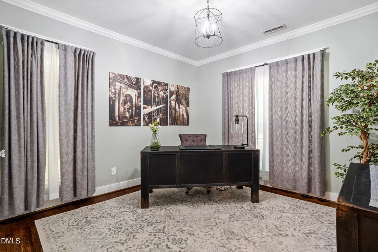
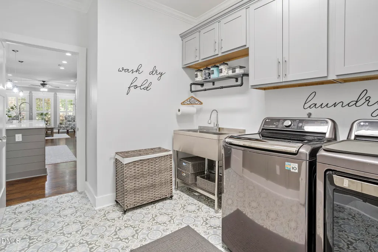
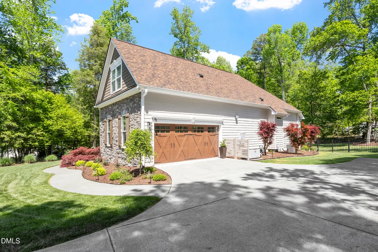
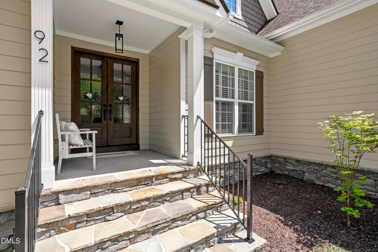
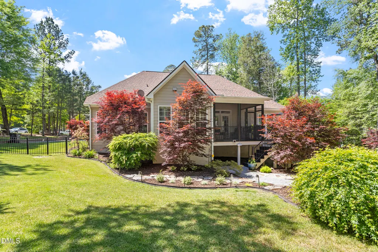
Completely Renovated, Move-In Ready, and Select Furnishings Available, this exceptional custom home offers a rare turnkey opportunity in the highly sought-after Manns Crossing community of Chatham County with no city taxes. Nestled on 1.2 beautifully landscaped acres just minutes from Chapel Hill, Pittsboro, Jordan Lake, and the thriving Chatham Park corridor, the sellers have invested approximately $300,000 in improvements, including more than $200,000 in interior renovations and over $100,000 in exterior enhancements and professional landscaping, creating a property that combines luxury, privacy, convenience, and effortless living. Thoughtfully designed for everyday living and entertaining, the home features desirable main-level living with three first-floor bedrooms, including a luxurious primary suite. A private upstairs guest suite with a fourth bedroom, full bath, and walk-in closet offers ideal space for guests, a home office, or multigenerational living. Sun-filled living spaces showcase hardwood floors, plantation shutters, extensive crown molding, exceptional millwork, and designer finishes throughout. The beautifully renovated gourmet kitchen features custom Integrity cabinetry, quartz countertops, a spacious center island, stainless steel appliances, and a 36-inch Café range. The adjoining family room centers around a striking German smear brick fireplace, while the inviting sunroom overlooks the breathtaking backyard retreat. The luxurious primary suite provides a spa-like escape with a freestanding soaking tub, custom-tiled walk-in shower, and thoughtfully designed custom closet. Step outside and discover your own private resort. Designed for year-round enjoyment, the outdoor living spaces include a screened porch, Trex deck, outdoor stone fireplace, stamped concrete patio, pergola, and professionally landscaped grounds surrounded by mature plantings for exceptional privacy. The fenced backyard offers additional usable land beyond the fence line and provides ample room for a future pool, further enhancing this extraordinary outdoor setting. Despite its 2,508 square feet, the home's thoughtful layout, expansive entertaining areas, private guest suite, and seamless indoor-outdoor flow allow it to live much larger than its size would suggest. Additional upgrades include a new roof, whole-house generator, renovated laundry room with custom cabinetry, custom garage doors, a fully organized garage with built-in cabinetry and Husky storage system, an encapsulated crawl space with standing storage, a premium Tuff Shed, and handcrafted solid wood front doors by Carolina Doors. Whether relocating to the area, searching for a luxury primary residence, or seeking an elegant retreat near Chapel Hill, Jordan Lake, and Chatham Park, this exceptional property offers a unique combination of craftsmanship, comfort, privacy, and value in one of Chatham County's most desirable communities.
| Elementary School | Middle School | High School |
|---|---|---|
| Chatham - Chatham Grove Elementary Elementary School | Chatham - Margaret B Pollard Middle School Middle School | Chatham - Northwood High High School |
| Price History | |
|---|---|
| 8/25/2026 | Listed $950,000 |
| 9/16/2026 | 5$900,000 |
| 10/7/2026 | 6$850,000 |
| 10/13/2026 | 6$800,000 |
General Features
| Sewer | Septic Tank |
|---|---|
| Heating | Propane,Zoned |
| Cooling | Central Air,Ceiling Fan(s),Heat Pump,Zoned |
| Utilities | Cable Connected,Electricity Connected,Natural Gas Connected,Water Connected,Septic Connected |
| Roof | Shingle |
| Appliances | Dryer,Dishwasher,Exhaust Fan,Free-Standing Gas Oven,Free-Standing Range,Gas Cooktop,Gas Range,Gas Water Heater,Ice Maker,Microwave,Refrigerator,Range Hood,Self Cleaning Oven,Stainless Steel Appliance(s),Washer |
| Zoning | R-1 |
| HOA Fee | 48 |
| Garage Spaces | 2 |
| Association Fee Includes | None |
| Patio/Porch Features | Covered,Deck,Front Porch,Patio,Porch,Rear Porch,Screened |
| Architectural Style | Ranch,Craftsman |
| Construction Materials | Fiber Cement,Shake Siding,Stone |
| Year Built | 2013 |
| View | Garden,Neighborhood |
| Stories Count | 1 |
| Levels | One,One and One Half |
| Property Subtype | Single Family Residence |
| Community Features | None |
| Accessibility | Standby Generator,No |
| Assoc Fee Paid Per | Annually |
| County | Chatham |
| New Construction | false |
| Property Type | Residential |
| HOA | true |
| Attached Garage | true |
| Energy Efficient | Thermostat |
| Subdivision Name | Manns Crossing |
| Garage Y/N | true |
| Green Indoor Air Quality | Ventilation |
| Green Water Conservation | Low-Flow Fixtures |
| Other Structures | Pergola,Shed(s) |
| Total Rooms | 11 |
| Full Baths | 3 |
| Status | Active |
| Directions | Take US 15-501 S from Chapel Hill towards Pittsboro, Turn right onto Manns Chapel Rd., Turn right on Mann's Crossing Drive, turn right onto Margaret Mann Way. House is on the right. |
| High School | Chatham - Northwood High |
| City | Pittsboro |
| Senior Community Y/N | false |
| Lot Size Units | Acres |
| Lot Size Square Feet | 52272 |
| Elementary School | Chatham - Chatham Grove Elementary |
| Tax Annual Amount | 5669.9 |
| Middle/Junior High School | Chatham - Margaret B Pollard Middle School |
| Virtual Tour | https://www.zillow.com/view-imx/6a3d8787-b9b3-4fc4-a94d-f6c5a4dcd48a?setAttribution=mls&wl=true&initialViewType=pano&utm_source=dashboard |
| Structure Type | Site Built |
| Builder Name | Cimarron Homes |
| Standard Status | Active |
Interior Features
| Interior Amenities | Breakfast Bar,Ceiling Fan(s),Crown Molding,Double Vanity,Entrance Foyer,Eat-in Kitchen,High Ceilings,Kitchen Island,Low Flow Plumbing Fixtures,Open Floorplan,Pantry,Primary Downstairs,Smart Thermostat,Soaking Tub,Storage,Tray Ceiling(s),Vaulted Ceiling(s),Walk-in Closet(s),Shower Only,Separate Shower,Bathtub/Shower Combination,Walk-in Shower,Water Closet,Quartz Counters,Smooth Ceilings,Master Downstairs |
|---|---|
| Flooring | Ceramic Tile,Hardwood |
| Total Fireplaces | 2 |
| Fireplace Features | Dining Room,Family Room,Gas,Gas Log,Gas Starter,Living Room,Masonry,Outside,Sealed Combustion,Wood Burning |
| Air Conditioning Y/N | true |
| Heating Y/N | true |
| Window Features | Plantation Shutters |
| Fireplace Y/N | true |
| Above Grade Finished Area | 2508 |
| Laundry Features | Electric Dryer Hookup,Laundry Room,Main Level,Sink,Washer Hookup |
| Total Bedrooms | 4 |
| Total Baths | 3 |
Exterior Features
| Exterior Amenities | Other,Private Yard,Smart Irrigation,Storage,Fenced Yard |
|---|---|
| Fencing | Back Yard,Fenced,Wrought Iron |
| Parking Features | Attached,Driveway,Garage Faces Side |
| Lot Features | Back Yard,Front Yard,Landscaped,Level,Private,Sprinklers In Front |
| Water Source | Public |
| Lot Size Area | 1.2 |
| Foundation Details | Crawlspace |
| Building Area Total | 2508 |
| Lot Size Acres | 1.2 |
| Road Surface Type | Asphalt,Paved |
Amenities
- Foreclosure
- Views
- Short Sale
- New Construction
- Adult 55+
- Lease To Own
- No HOA Fees
- Furnished
- Primary On Main
- Air Conditioning
- Seller Finance
- Green
- Fixer Upper
- Horse
- Golf
- Fireplace
- Deck
- Garage
- Basement
- Pool
Property vs Single Family Average in 27312
Price
Year Built

 © 2026 Longleaf Pines Association of Realtors MLS. All Rights Reserved. IDX information is provided exclusively for consumers' personal, non-commercial use and may not be used for any purpose other than to identify prospective properties consumers may be interested in purchasing. Information deemed reliable but not guaranteed. Properties marked with the IDX icon are provided courtesy of the Longleaf Pines Association of Realtors MLS, Inc., Internet Data Exchange (IDX).
 Copyright 2026 NCRMLS. All rights reserved. North Carolina Regional Multiple Listing Service, (NCRMLS), provides content displayed here on an as is basis and makes no representations or warranties regarding the provided content, including, but not limited to those of non-infringement, timeliness, accuracy, or completeness. Individuals and companies using information presented are responsible for verification and validation of information they utilize and present to their customers and clients. NCRMLS
 The data relating to real estate on this web site comes in part from the Internet Data Exchange program of Hive MLS LLC, and is updated as of November 3, 2026 3:31 PM UTC All information is deemed reliable but not guaranteed and should be independently verified. All properties are subject to prior sale, change, or withdrawal. Neither listing broker(s) nor Premier Real Estate Of The Sandhills shall be responsible for any typographical errors, misinformation, or misprints, and shall be held totally
